2 Via Quinta
2 Via Quinta
2 Via Quinta
2 Via Quinta
2 Via Quinta
2 Via Quinta
2 Via Quinta
2 Via Quinta
2 Via Quinta
2 Via Quinta
2 Via Quinta
2 Via Quinta
2 Via Quinta
2 Via Quinta
2 Via Quinta
2 Via Quinta
2 Via Quinta
2 Via Quinta
2 Via Quinta
2 Via Quinta
2 Via Quinta
2 Via Quinta
2 Via Quinta
2 Via Quinta
2 Via Quinta
2 Via Quinta
2 Via Quinta
2 Via Quinta
2 Via Quinta
2 Via Quinta
2 Via Quinta
2 Via Quinta
2 Via Quinta
2 Via Quinta
2 Via Quinta
2 Via Quinta
2 Via Quinta
2 Via Quinta
2 Via Quinta
2 Via Quinta
2 Via Quinta
2 Via Quinta
2 Via Quinta
2 Via Quinta
2 Via Quinta
2 Via Quinta
2 Via Quinta
2 Via Quinta
2 Via Quinta
2 Via Quinta
2 Via Quinta
2 Via Quinta
2 Via Quinta
2 Via Quinta
2 Via Quinta
2 Via Quinta
2 Via Quinta
2 Via Quinta
2 Via Quinta
2 Via Quinta
SEE ALL PHOTOS
2 Via Quinta
2 Via Quinta
2 Via Quinta
2 Via Quinta
2 Via Quinta
2 Via Quinta
2 Via Quinta
2 Via Quinta
2 Via Quinta
2 Via Quinta
2 Via Quinta
2 Via Quinta
2 Via Quinta
2 Via Quinta
2 Via Quinta
2 Via Quinta
2 Via Quinta
2 Via Quinta
2 Via Quinta
2 Via Quinta
2 Via Quinta
2 Via Quinta
2 Via Quinta
2 Via Quinta
2 Via Quinta
2 Via Quinta
2 Via Quinta
2 Via Quinta
2 Via Quinta
2 Via Quinta
2 Via Quinta
2 Via Quinta
2 Via Quinta
2 Via Quinta
2 Via Quinta
2 Via Quinta
2 Via Quinta
2 Via Quinta
2 Via Quinta
2 Via Quinta
2 Via Quinta
2 Via Quinta
2 Via Quinta
2 Via Quinta
2 Via Quinta
2 Via Quinta
2 Via Quinta
2 Via Quinta
2 Via Quinta
2 Via Quinta
2 Via Quinta
2 Via Quinta
2 Via Quinta
2 Via Quinta
2 Via Quinta
2 Via Quinta
2 Via Quinta
2 Via Quinta
2 Via Quinta
2 Via Quinta
Pending

2 Via Quinta

2 Via Quinta, Santa Fe, NM 87507

$985,000
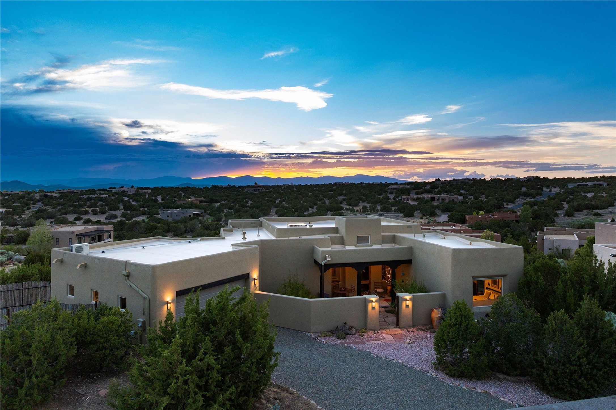
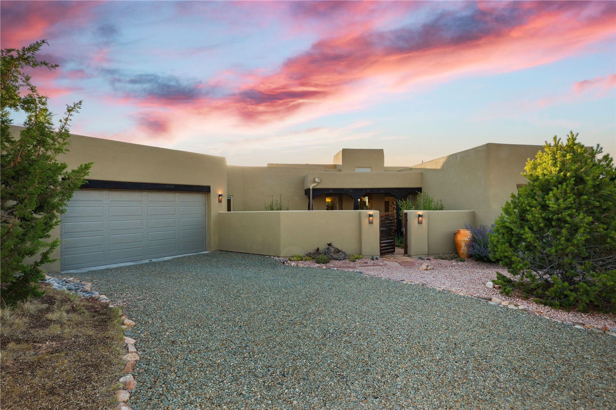
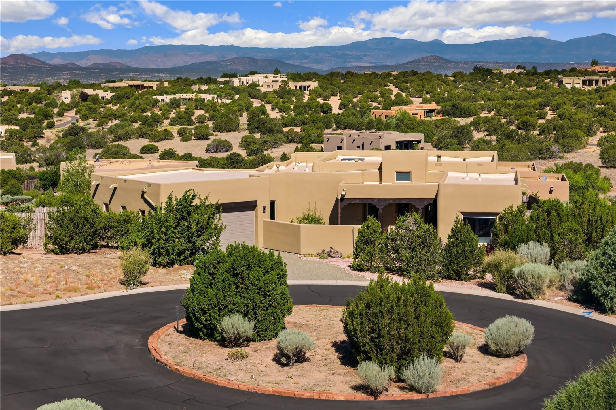
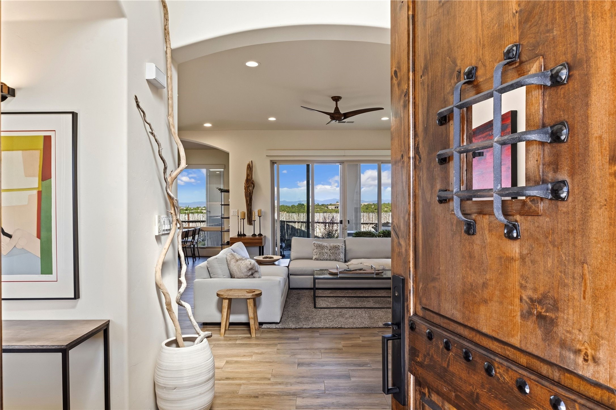
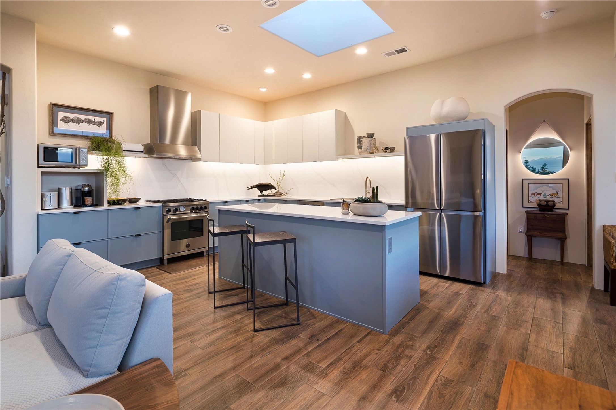
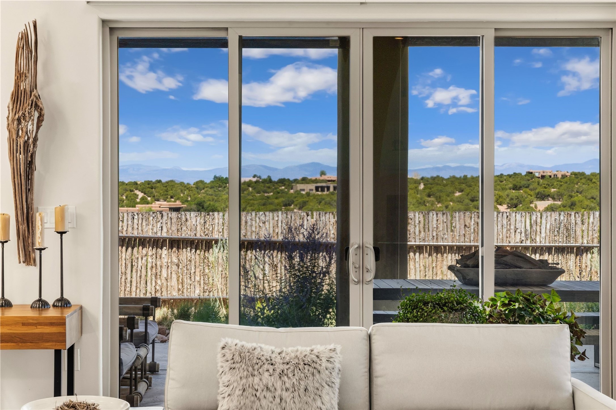
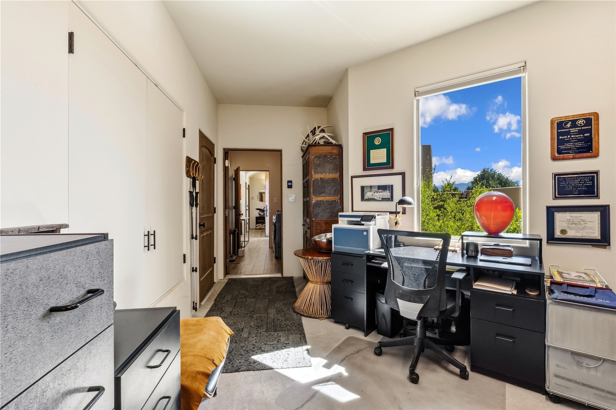
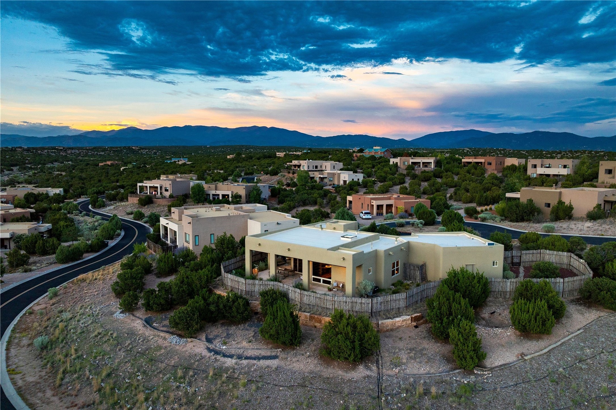
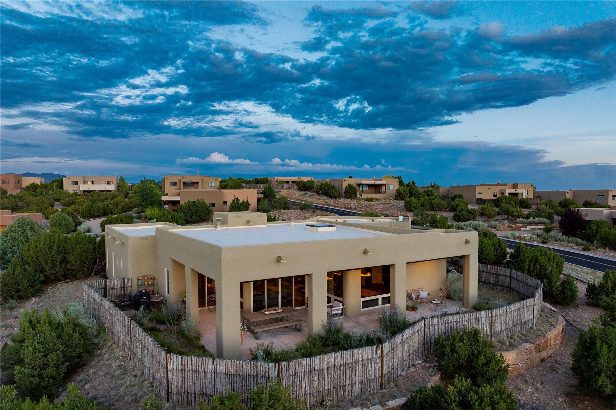
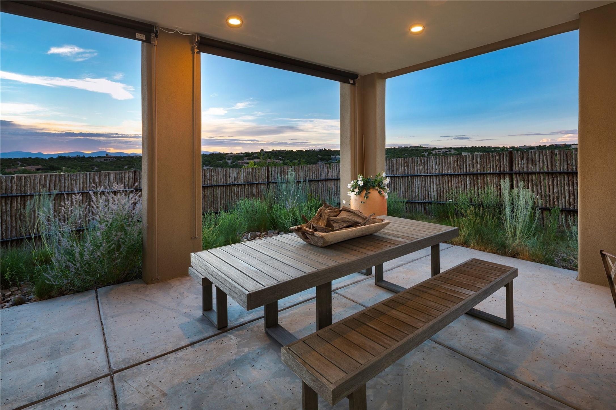
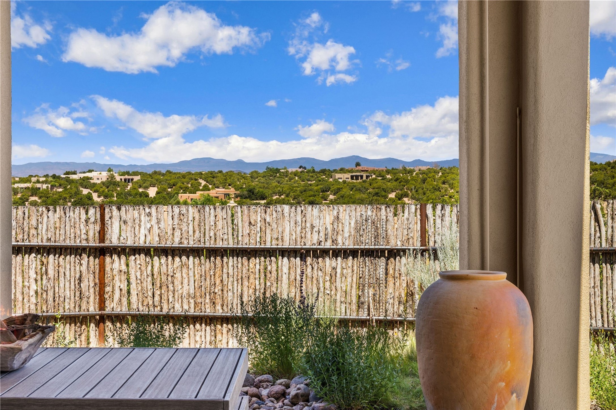
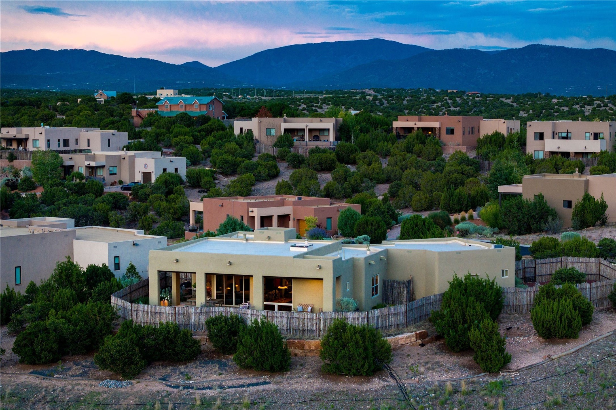
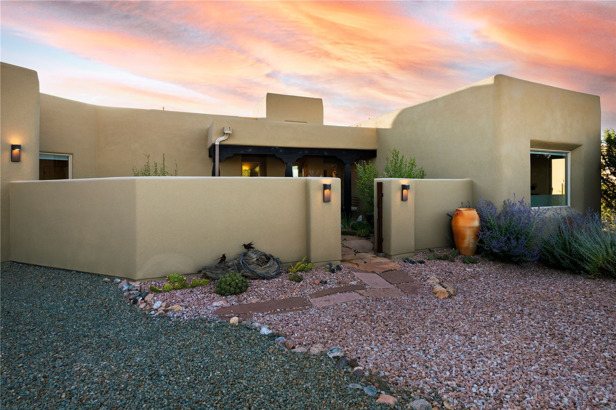
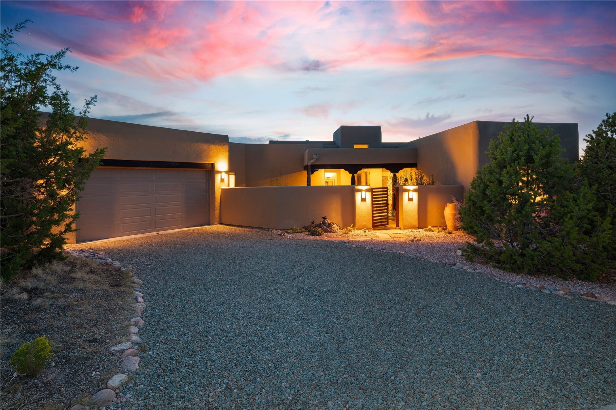
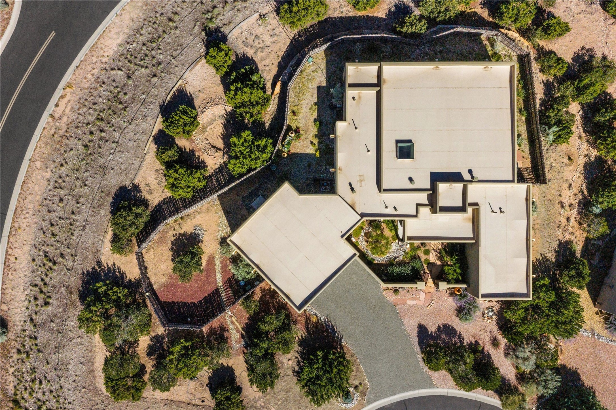
3 BEDROOMS (ONE CURRENTLY USED AS AN OFFICE) + STUDIO. A rare custom offering in Tessera, this distinctive residence stands apart with a generous half-acre hilltop lot, exceptional mountain views, and features seldom found within the community.

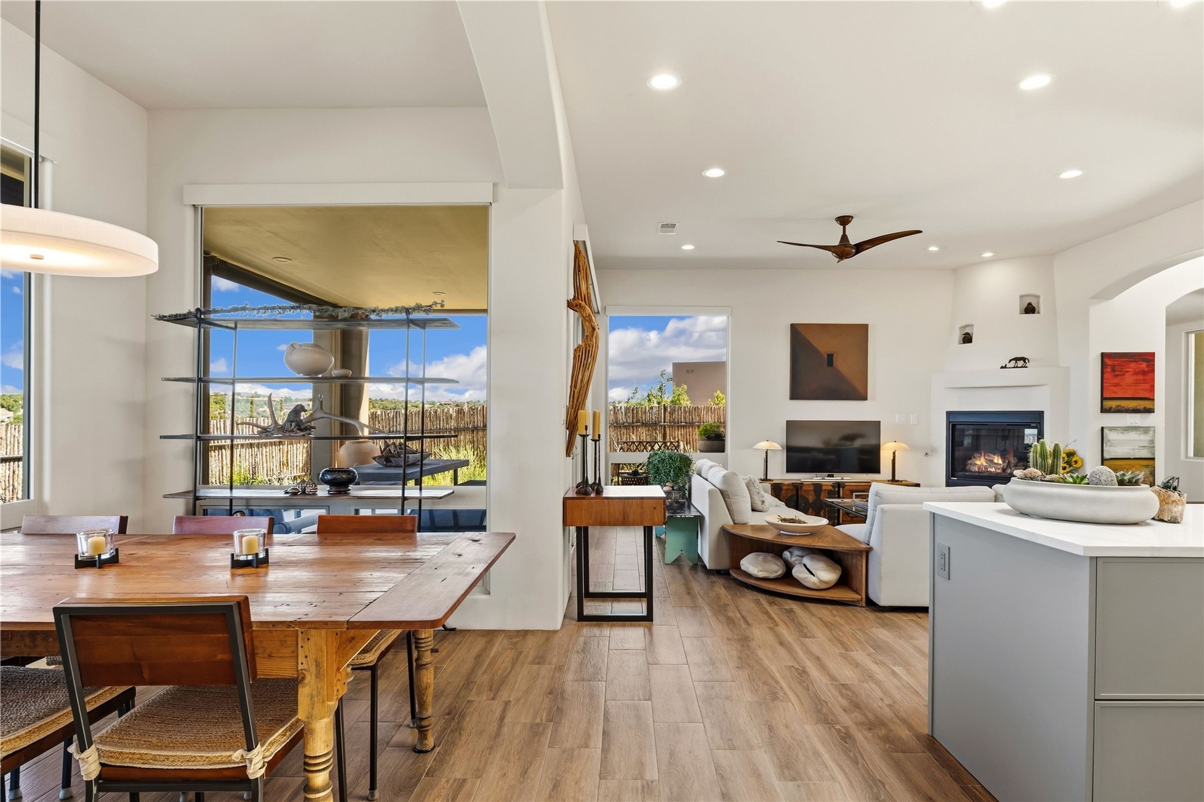
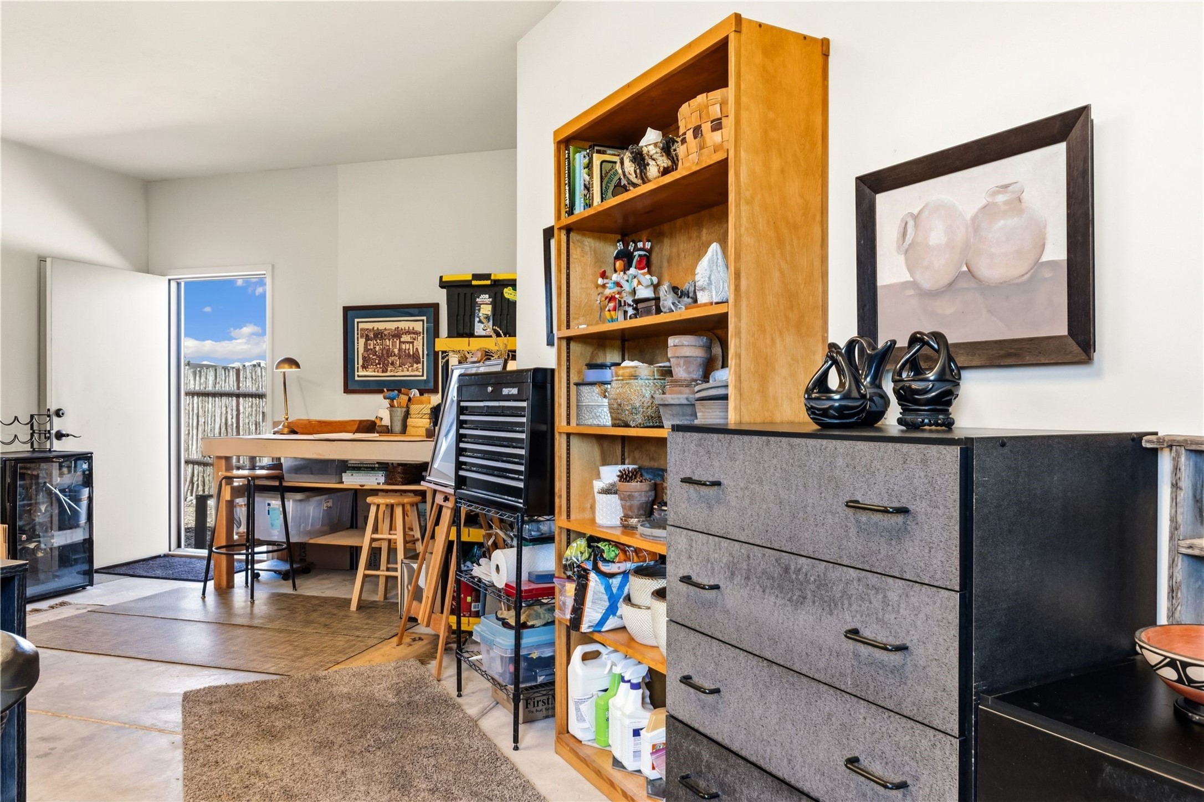
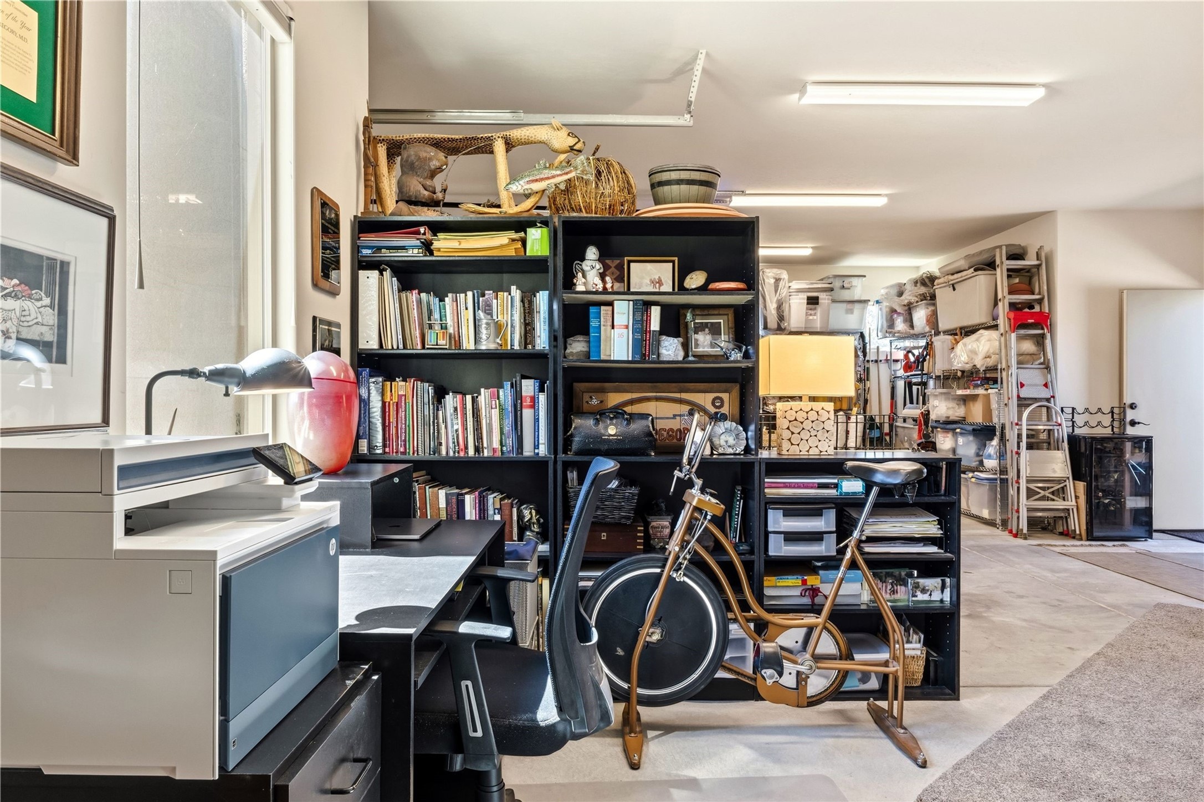
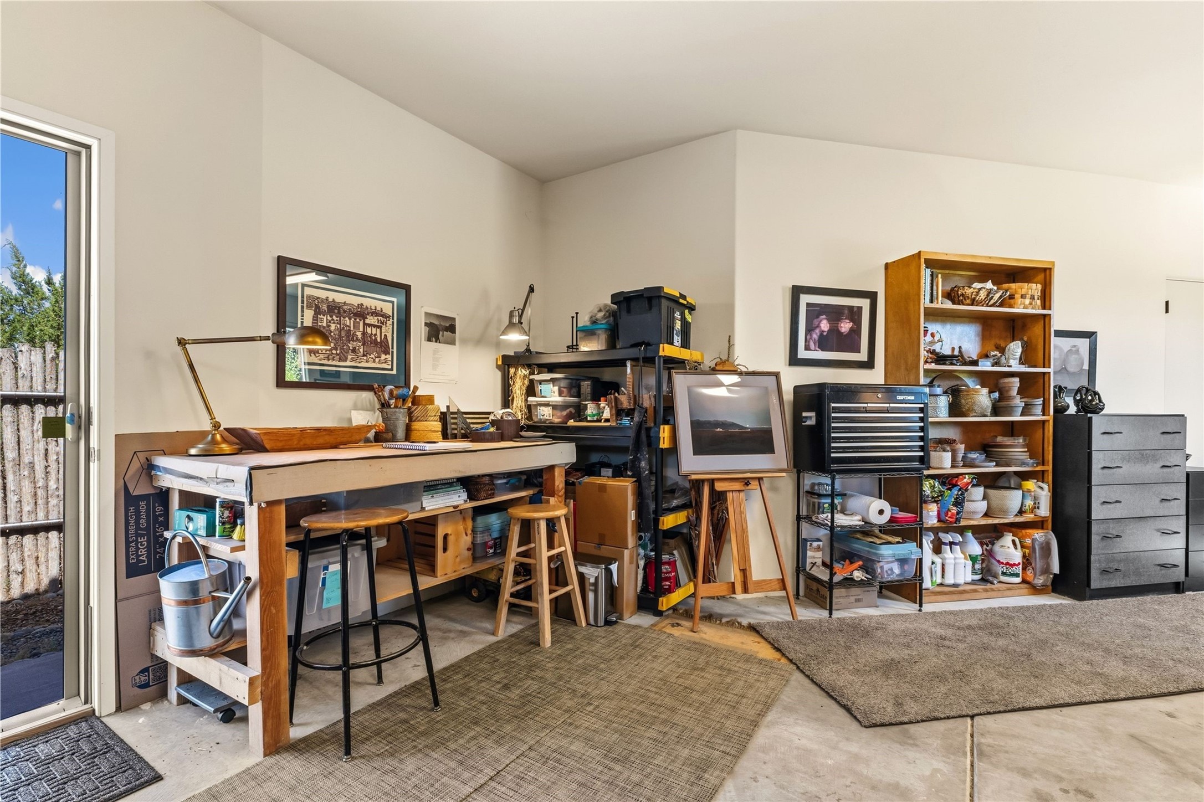
Thoughtfully designed and custom built by the original builder owner, the home offers an open light filled floor-plan, quality architectural details, and an impressive 804-square-foot heated and cooled two-car garage that incorporates approximately 174 square feet of flexible studio space and an additional storage flex room.

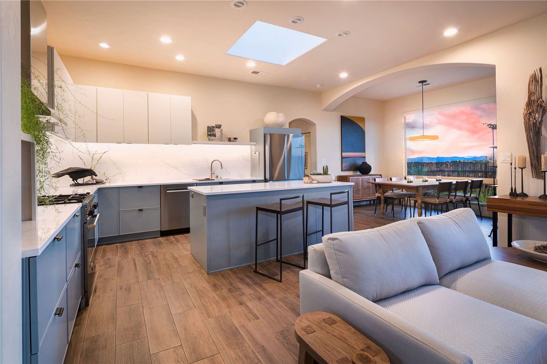
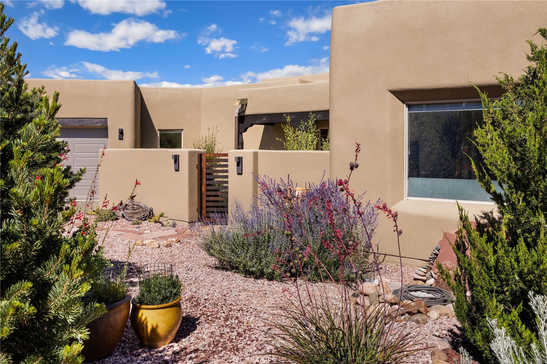
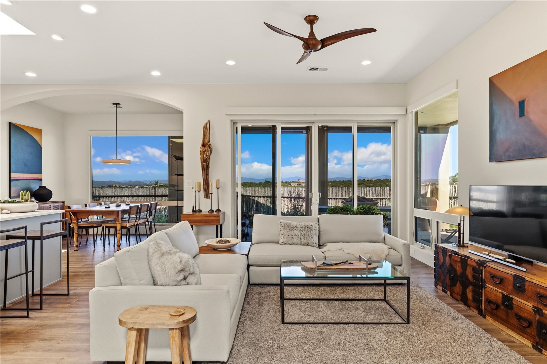
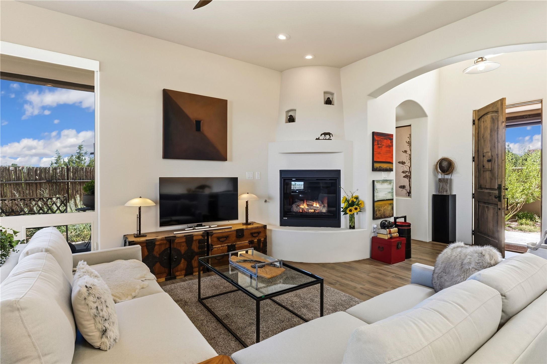
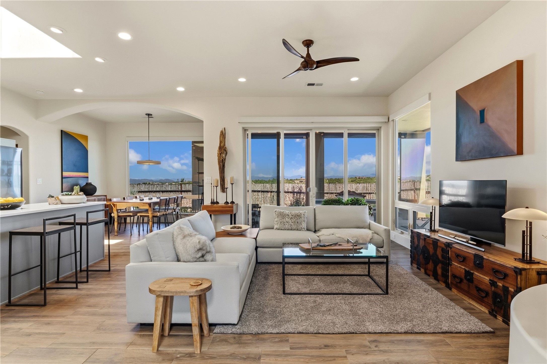
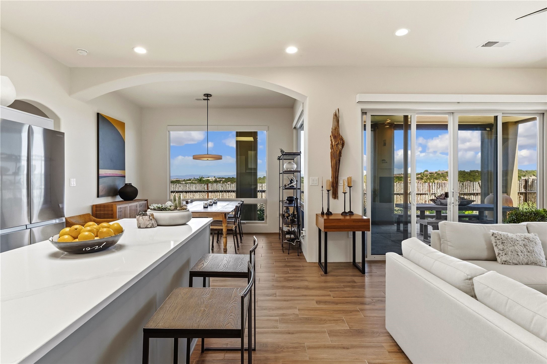
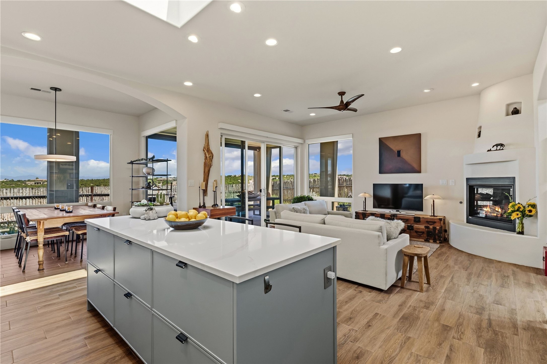
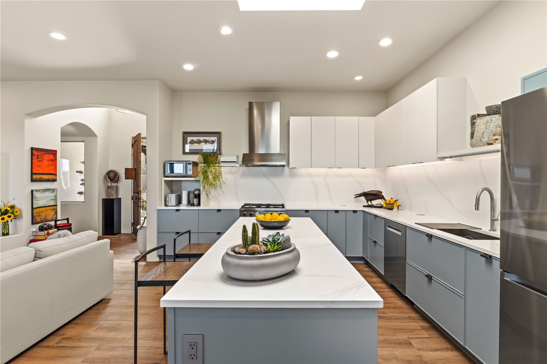
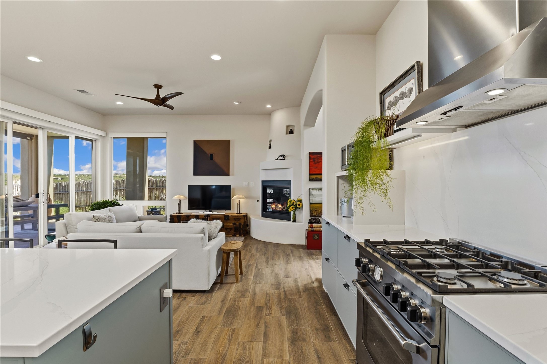
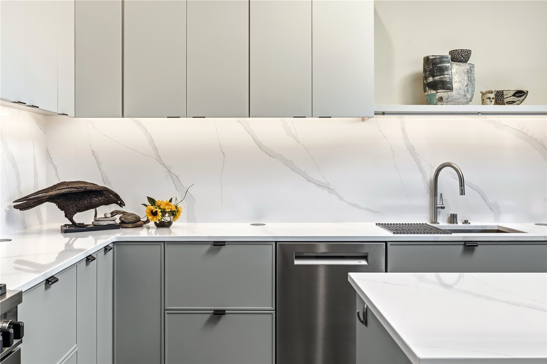
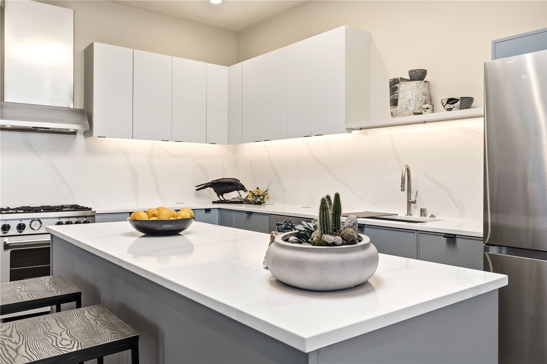
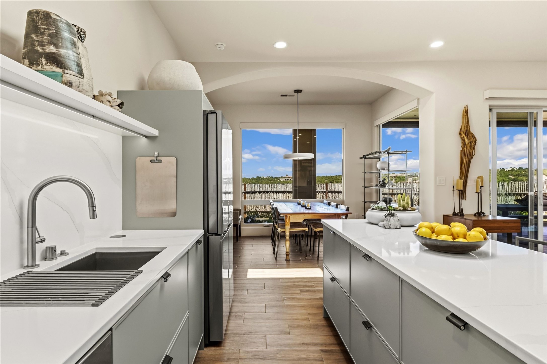
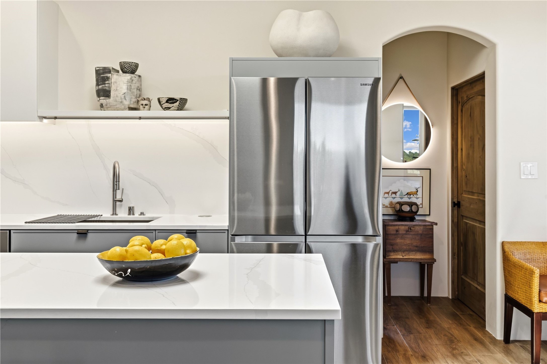
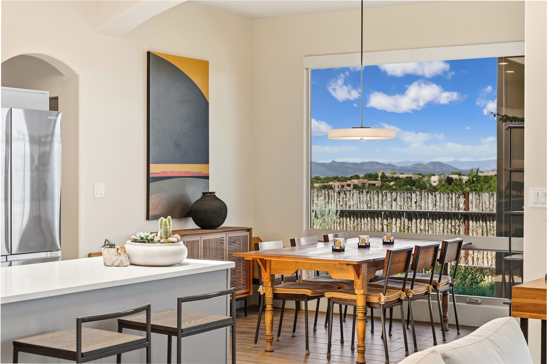
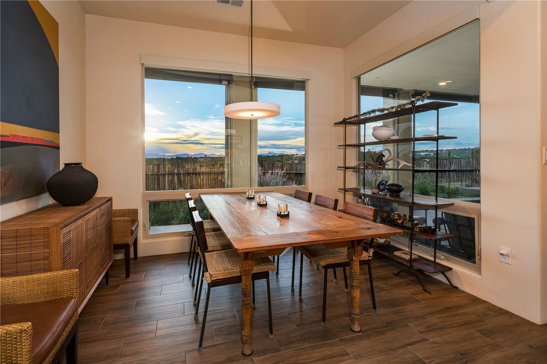
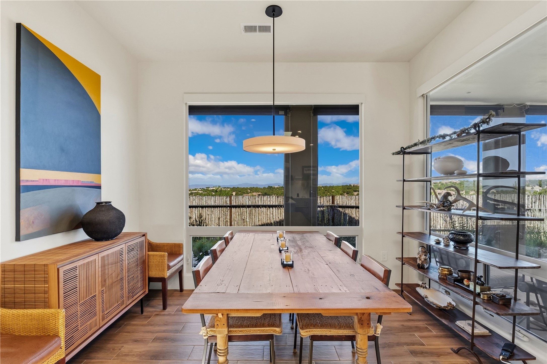
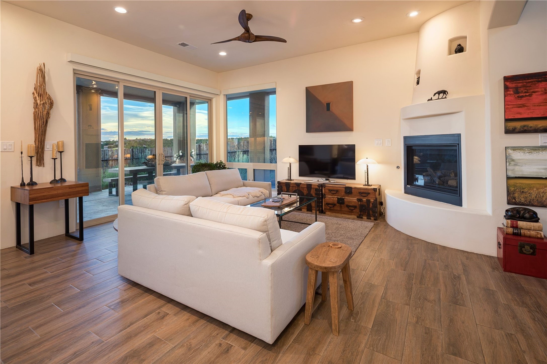
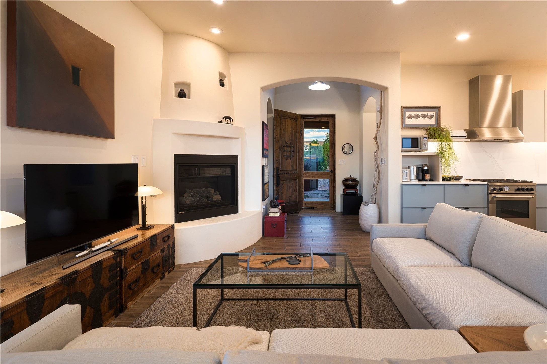
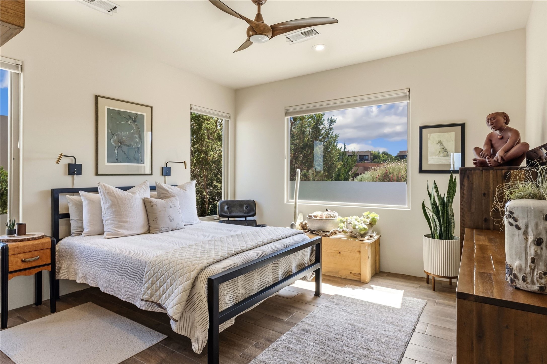
Inside, the home pairs warm Southwestern character with clean contemporary finishes with walls of windows designed to take advantage of the gardens & surrounding mountain views. The clean lined spacious island kitchen with white quartz counters flows seamlessly into the dining and living areas, where a gas kiva fireplace creates an inviting centerpiece for both everyday living and entertaining.

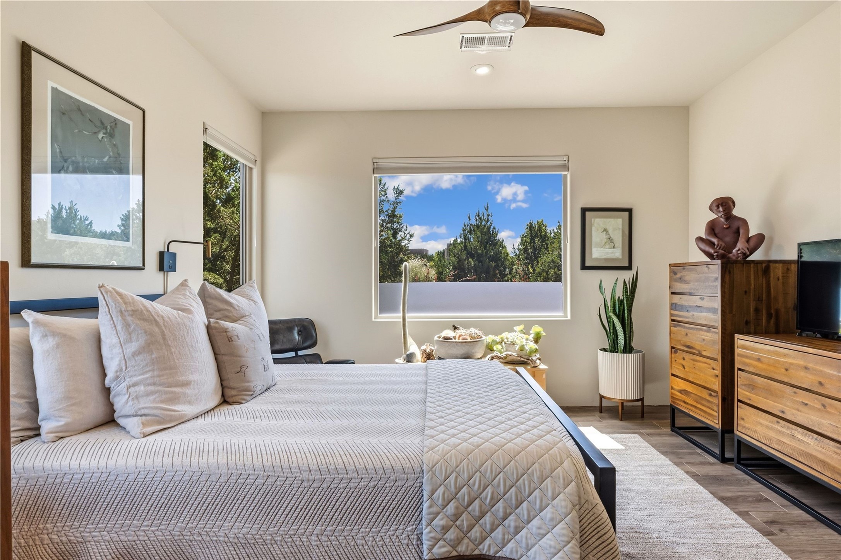
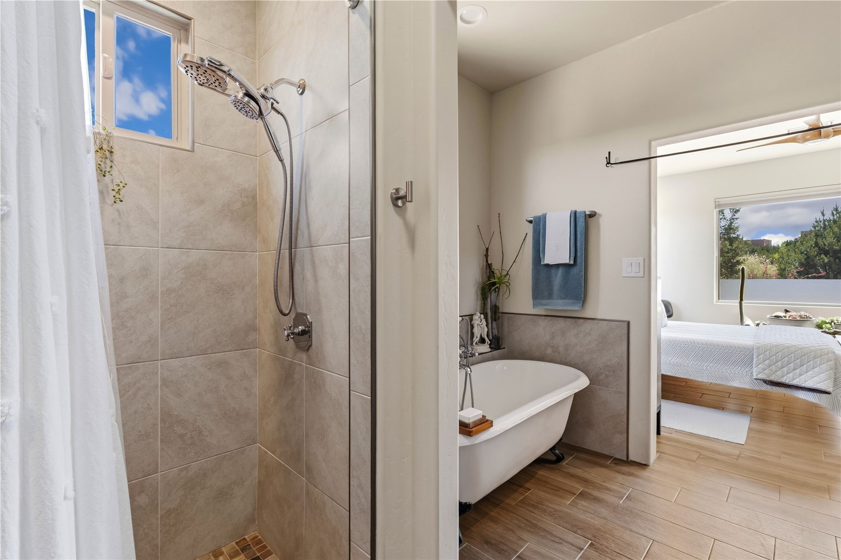
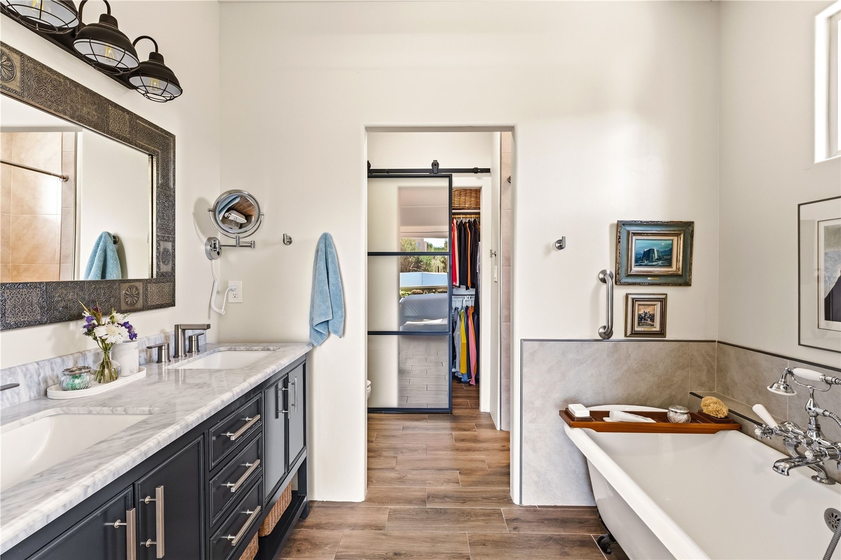
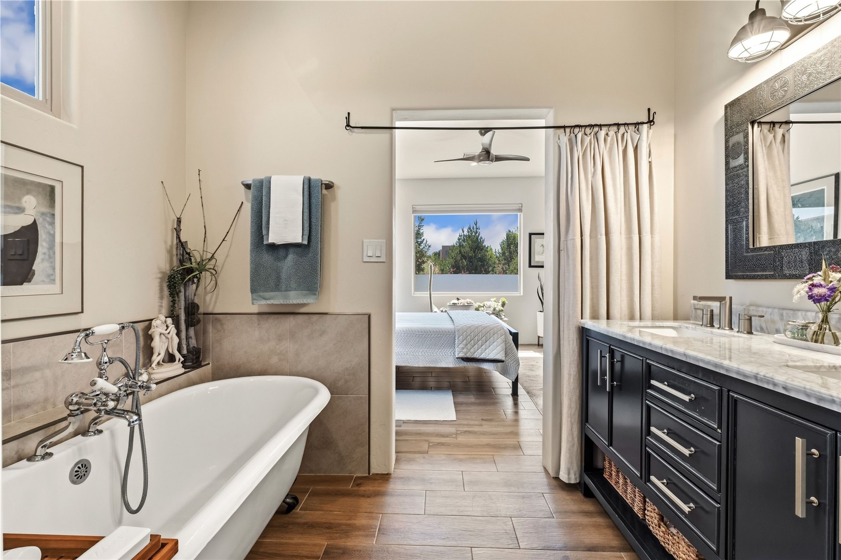
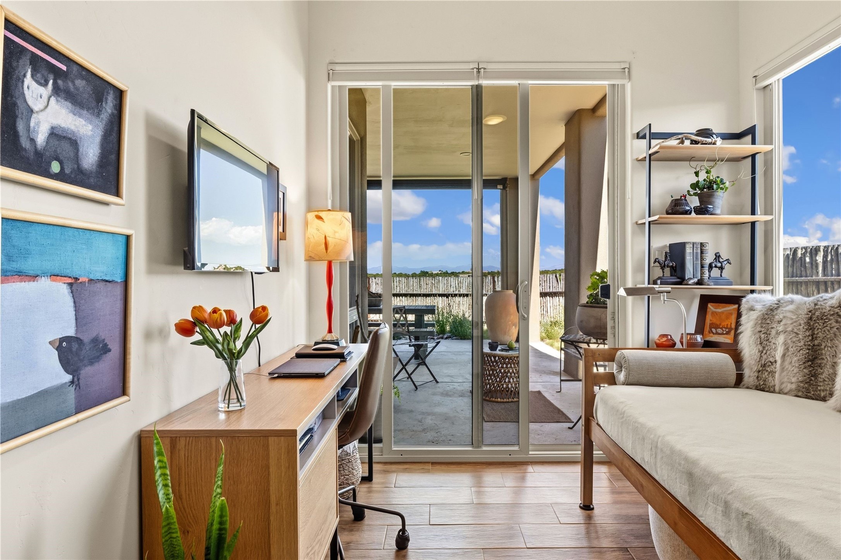
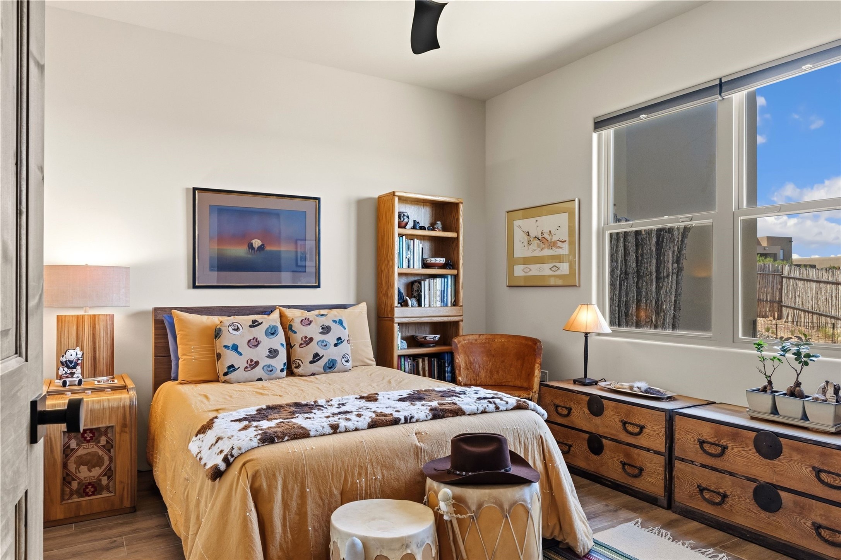
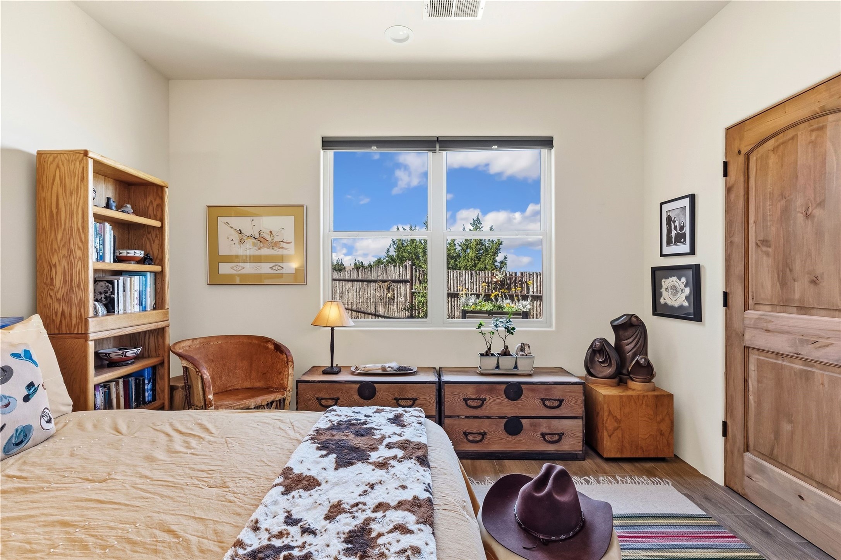
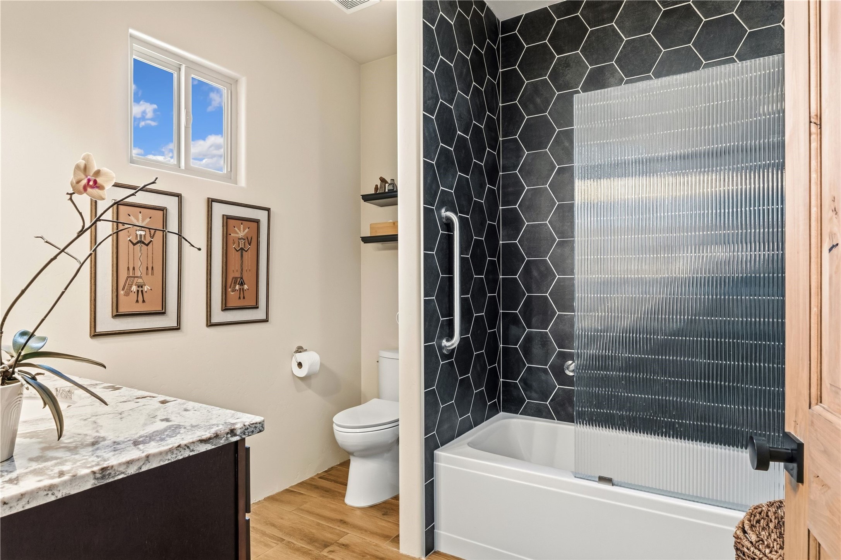
The ONE level home offers porcelain wood style flooring throughout, two bedrooms plus a versatile office, providing an ideal setup for working from home while offering flexibility for overflow guests when needed. The private primary suite features a claw-foot soaking tub, separate shower, and walk-in closet with a steel-and-glass sliding door. In 2023, the current owner made updates to the kitchen, primary and secondary baths, lighting, and architectural hardware.

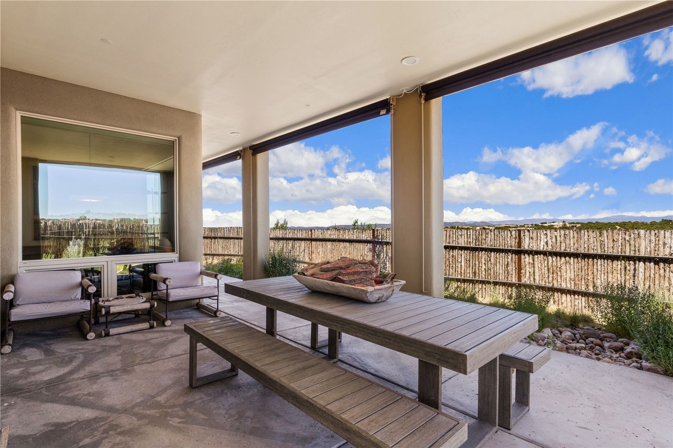
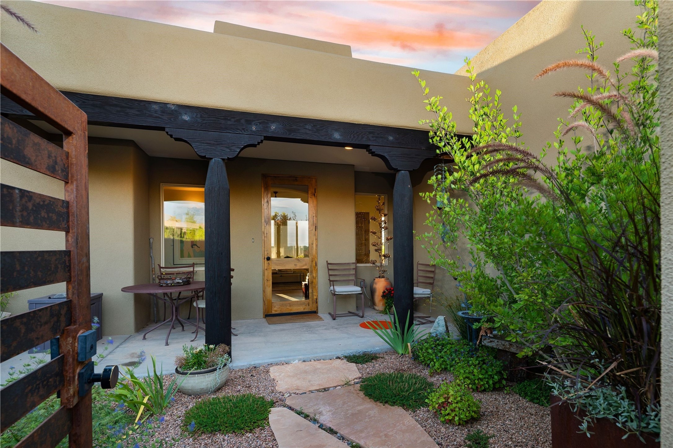
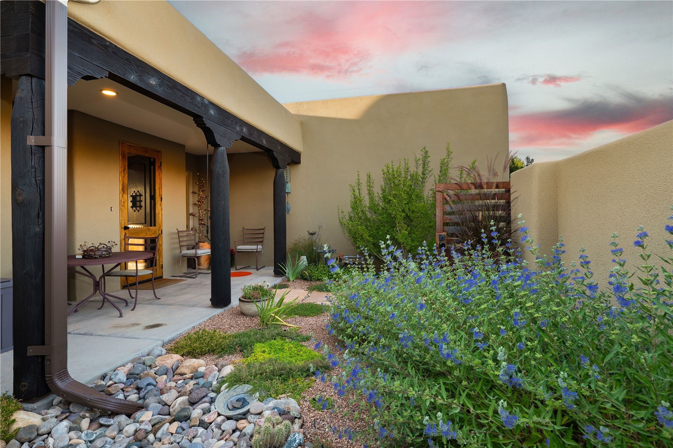
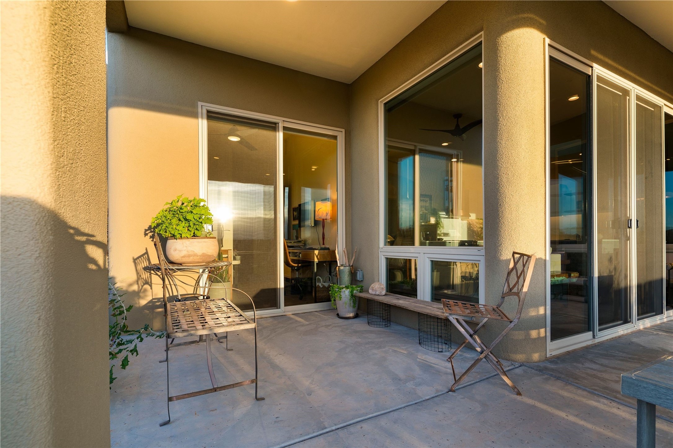
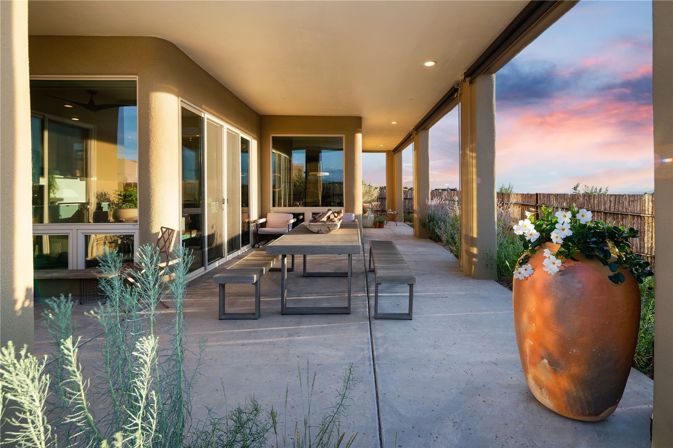
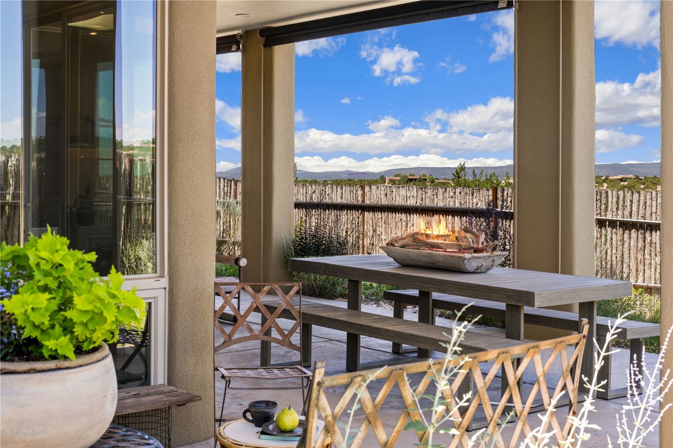
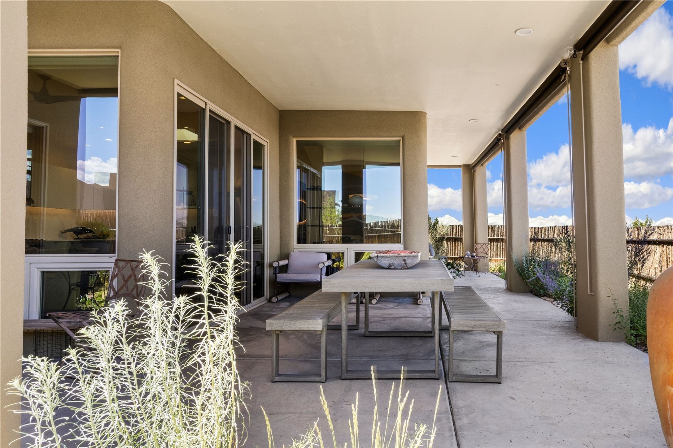
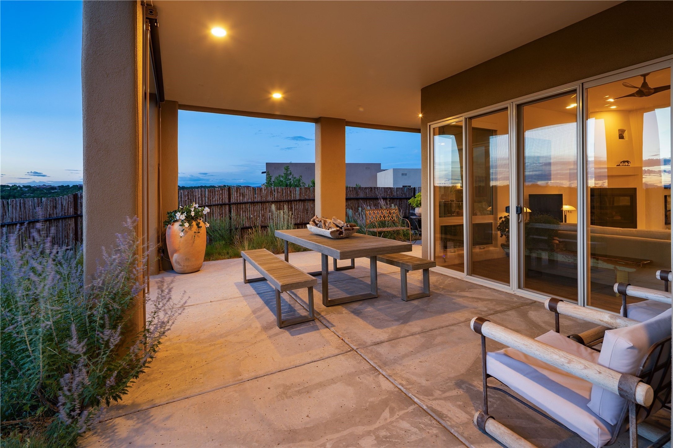
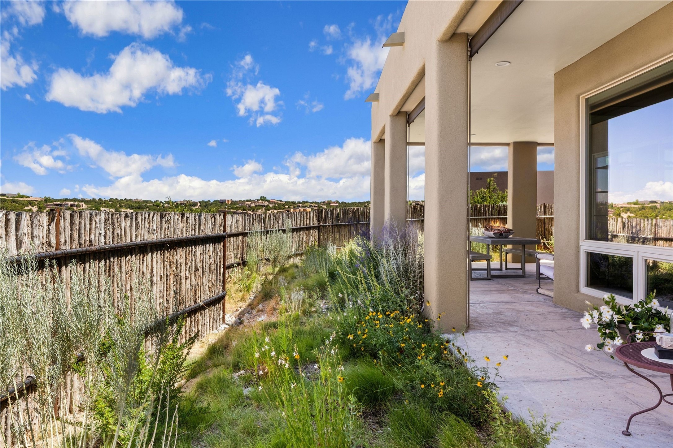
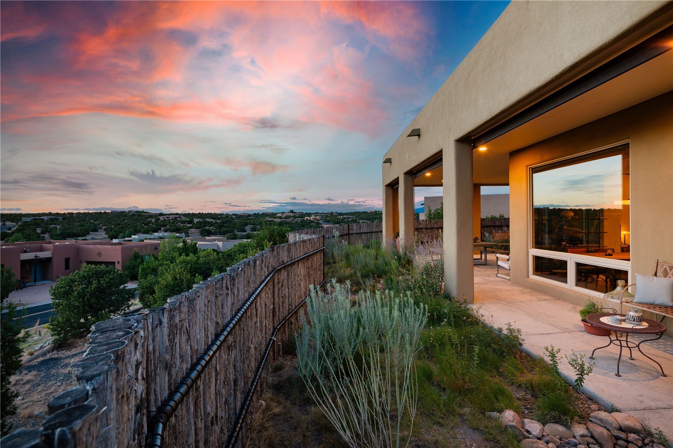
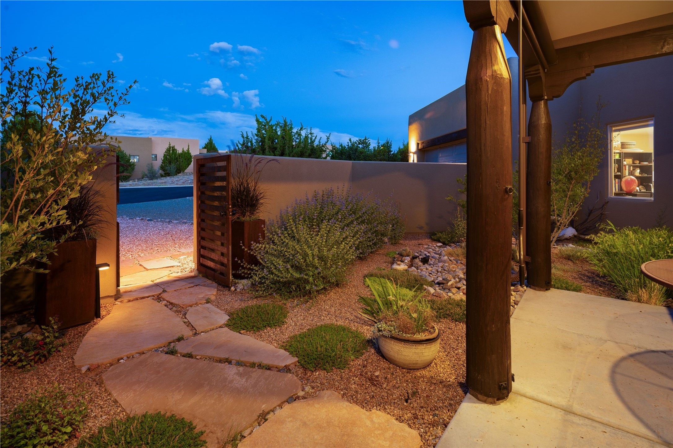
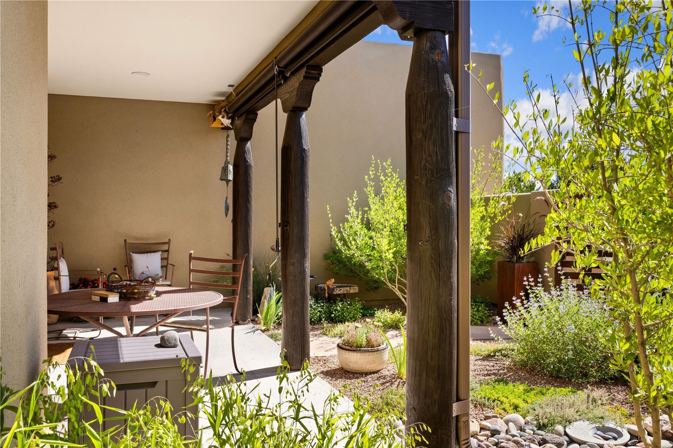
Outside, an entertainment sized portal opens to a Coyote fenced yard for pets and provides a remarkable sense of openness with ample space to enjoy Santa Fe's outdoor lifestyle and expansive mountain setting. Tessera's extensive neighborhood trail network puts hiking, walking, and outdoor recreation right outside your door--an ideal setting for those looking to embrace the active Santa Fe lifestyle without ever leaving the neighborhood. The oversized two-car garage adds another layer of versatility: fully heated and cooled, its 804 square feet includes approximately 174 square feet currently dedicated as studio space--ideal for an artist, workshop, fitness area, or other creative use.

A distinctive opportunity in Tessera, combining the individuality of a custom home with an unusually large homesite, flexible spaces, mountain views, and direct access to an extensive trail network--bringing the quintessential Santa Fe lifestyle right to your doorstep.

3
beds

2
baths

1,720 Sq.Ft. LIVING AREA

0.52 Acres lot

J.L. Forke

J.L. Forke

Features & Amenities

Interior

  • total bedrooms3
  • Total bathrooms2
  • full bathrooms2
  • Flooring Tile
  • Fireplace Gas, Kiva
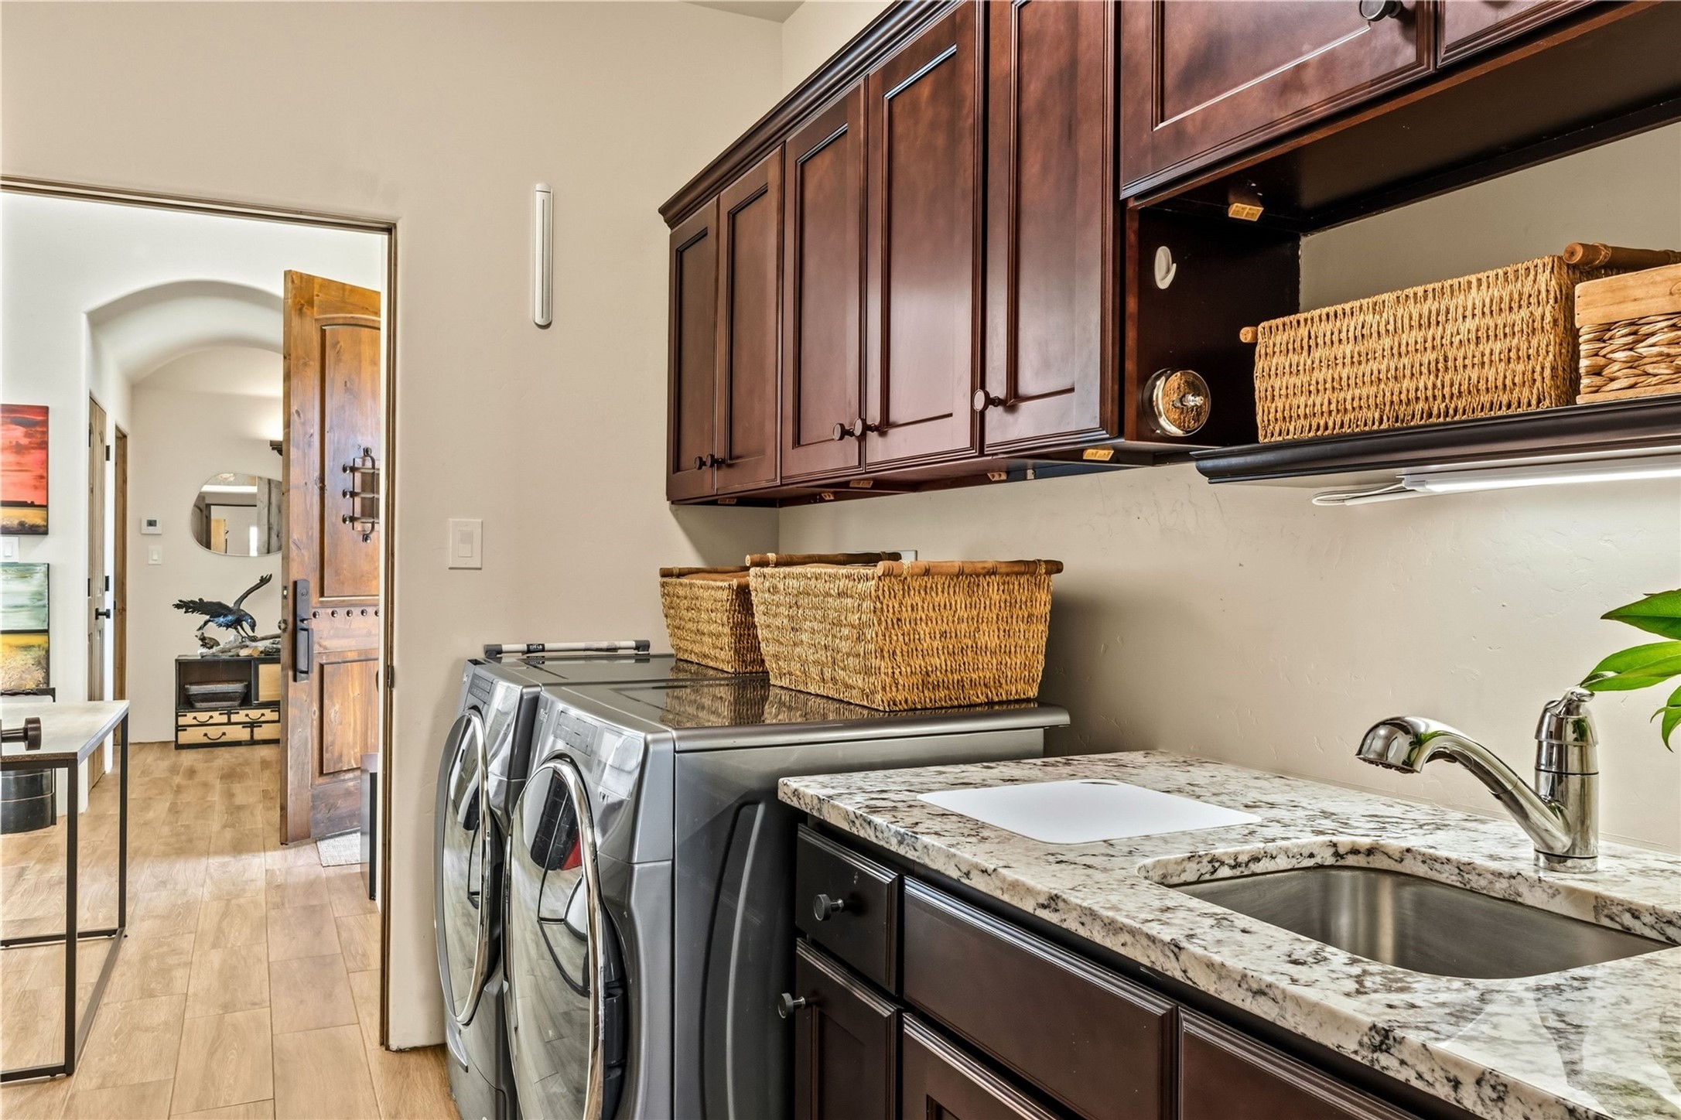
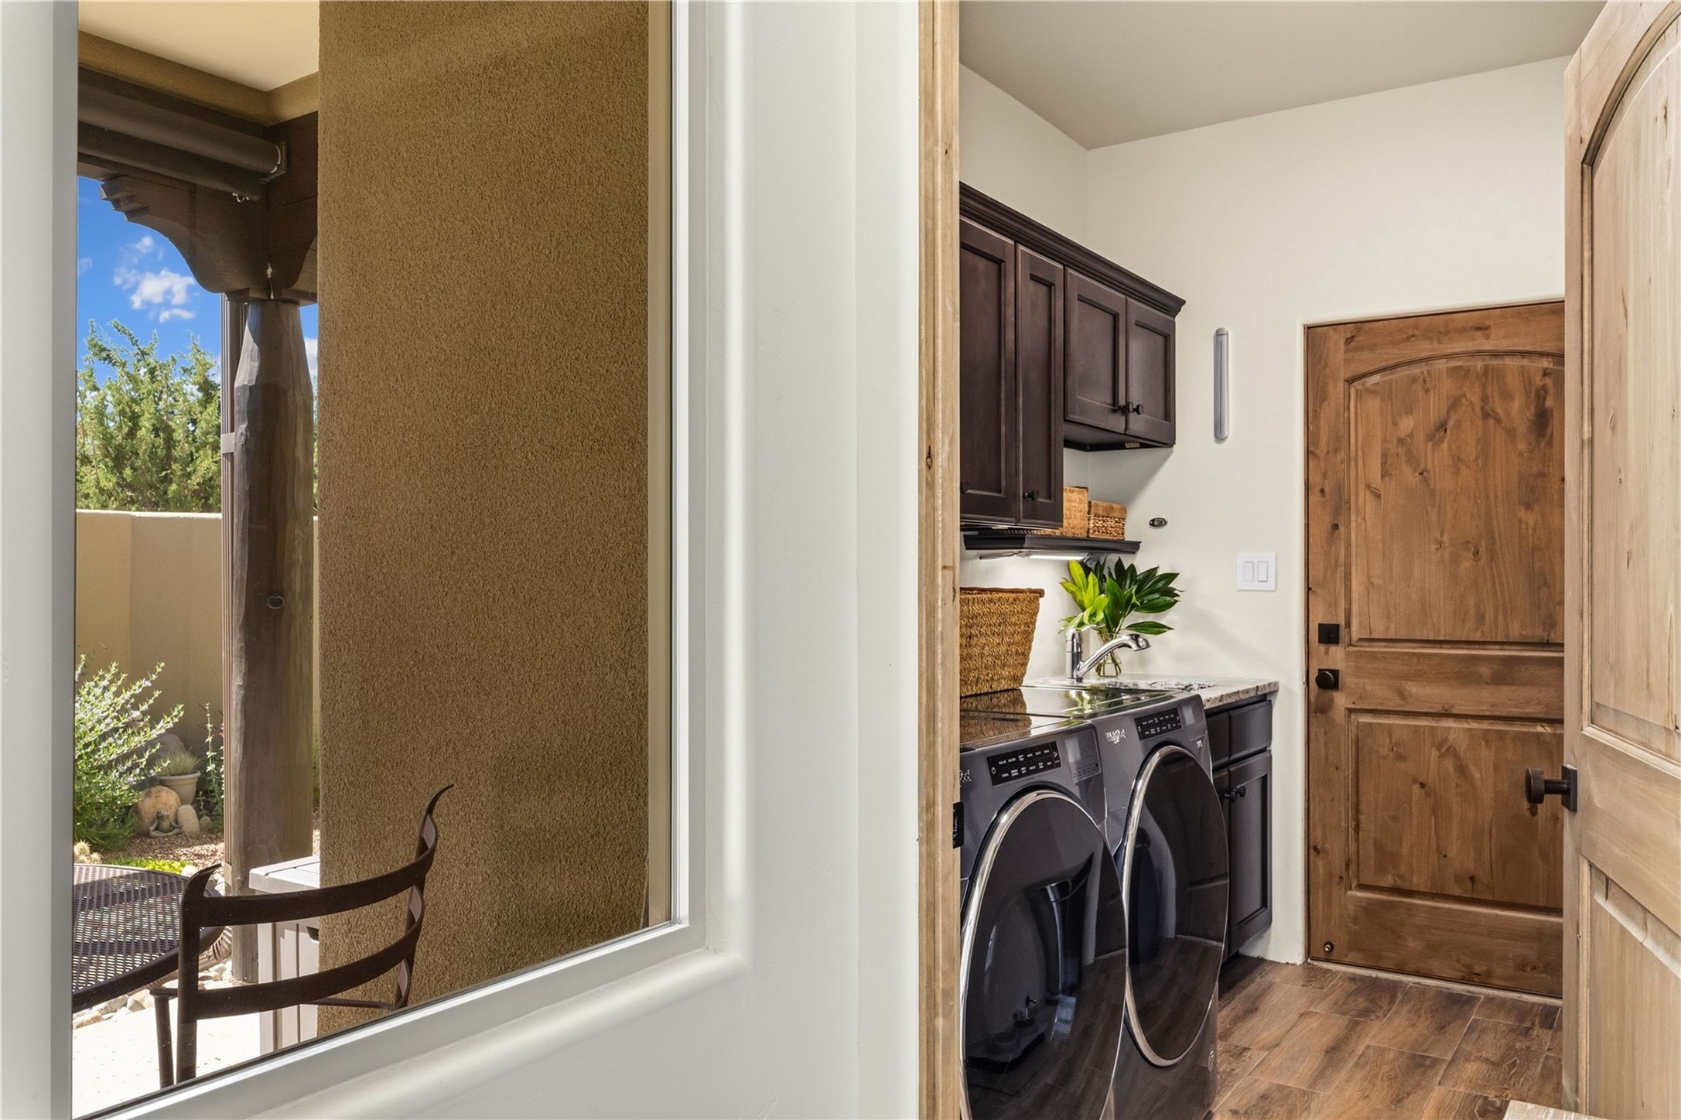
  • APPLIANCES Dryer, Dishwasher, Gas Cooktop, Disposal, Oven, Range, Refrigerator, Water Purifier, Washer, Tankless Water Heater
  • other interior Features No Interior Steps

Area & Lot

  • Status Pending
  • Living Area1,720 Sq.Ft.
  • Total Area1,720 Sq.Ft.
  • Lot Area0.52 Acres
  • MLS® ID202602911
  • TypeResidential
  • YEAR BUILT2019
  • NeighborhoodNorthwest Santa Fe
  • Architecture StylesContemporary, Pueblo, One Story
  • Elementary SchoolGonzales
  • Middle SchoolGonzales
  • High SchoolSanta Fe

Exterior

  • STORIES1
  • Garage Space2.0
  • water SourcePublic
  • utilitiesElectricity Available
  • PoolNone
  • roofFlat, Membrane
  • parkingAttached, Garage
  • HEAT TYPEForced Air, Fireplace(s)
  • AIR CONDITIONINGCentral Air, Refrigerated
  • sewerCommunity/Coop Sewer
  • SubstructureSlab
  • Disability FeaturesNot ADA Compliant
  • security FeaturesDead Bolt(s)

Financial

  • Sales Price$985,000
  • Real Estate Tax $5,486/yr
  • HOA $1,374/yr
View Virtual Tour
image

Schedule a Showing

We would love to show you our beautiful property. Please select your preferred date and time below. An agent will be in touch shortly to confirm your appointment.

Schedule a Showing

We would love to show you our beautiful property. Please select your preferred date and time below. An agent will be in touch shortly to confirm your appointment.

Thank you for your interest in 2 Via Quinta, Santa Fe, NM 87507. We are reviewing your request and will be in touch shortly!

Mortgage Calculator

Estimate your monthly mortgage payment, including the principal and interest, property taxes, and HOA. Adjust the values to generate a more accurate rate.

All estimates are provided for informational purposes only. Actual amounts may vary.
$0,000 Your Payment 20 15 65
$0,000 Your Payment

Northwest Santa Fe

Distinguished & Desirable

Explore

Say Hello!

Giving our clients a curated experience is our number one goal and easing the process of buying and selling homes is our passion.

Follow Us on Instagram