Leave a Message

Thank you for your message. We will be in touch with you shortly.

4005 Via Verdi
4005 Via Verdi
4005 Via Verdi
4005 Via Verdi
4005 Via Verdi
4005 Via Verdi
4005 Via Verdi
4005 Via Verdi
4005 Via Verdi
4005 Via Verdi
4005 Via Verdi
4005 Via Verdi
4005 Via Verdi
4005 Via Verdi
4005 Via Verdi
4005 Via Verdi
4005 Via Verdi
4005 Via Verdi
4005 Via Verdi
4005 Via Verdi
4005 Via Verdi
4005 Via Verdi
4005 Via Verdi
4005 Via Verdi
SEE ALL PHOTOS
4005 Via Verdi
4005 Via Verdi
4005 Via Verdi
4005 Via Verdi
4005 Via Verdi
4005 Via Verdi
4005 Via Verdi
4005 Via Verdi
4005 Via Verdi
4005 Via Verdi
4005 Via Verdi
4005 Via Verdi
4005 Via Verdi
4005 Via Verdi
4005 Via Verdi
4005 Via Verdi
4005 Via Verdi
4005 Via Verdi
4005 Via Verdi
4005 Via Verdi
4005 Via Verdi
4005 Via Verdi
4005 Via Verdi
4005 Via Verdi
For Sale

4005 Via Verdi

4005 Via Verdi, Santa Fe, NM 87506

$3,975,000
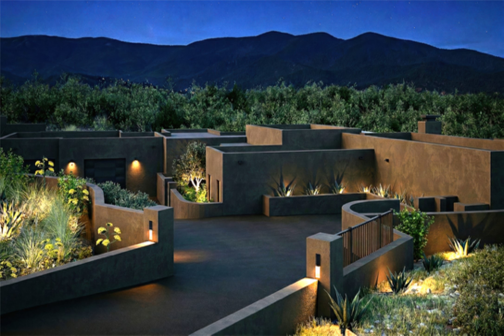
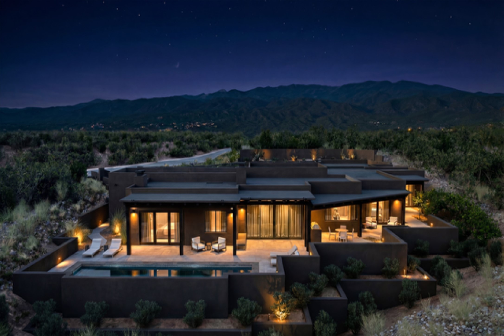
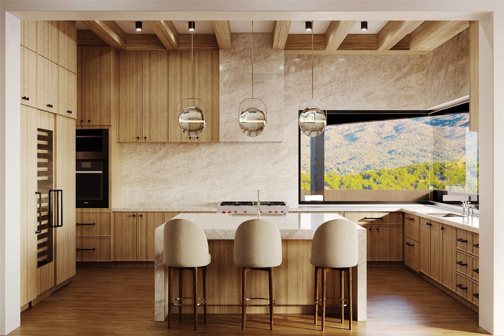
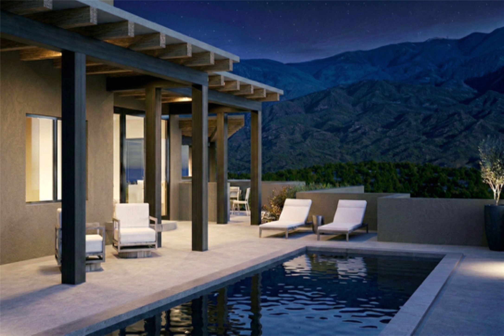
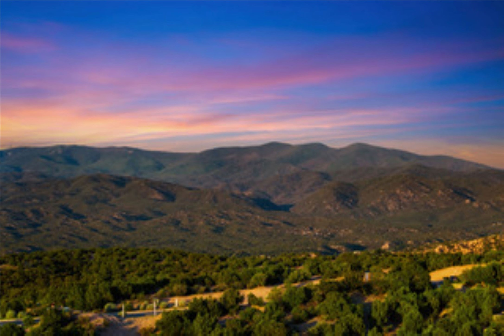
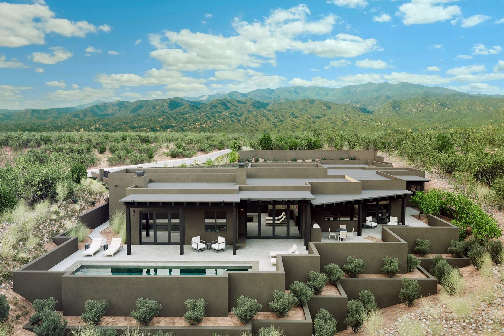
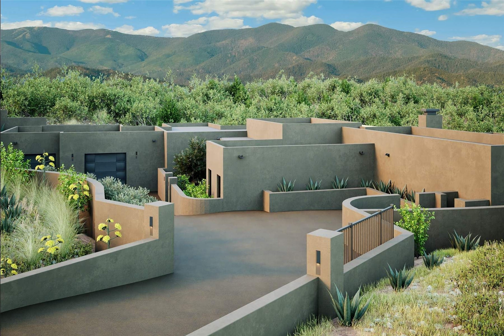
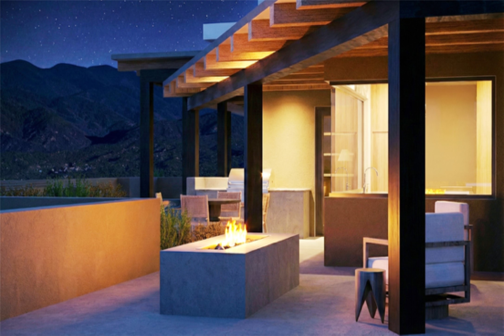
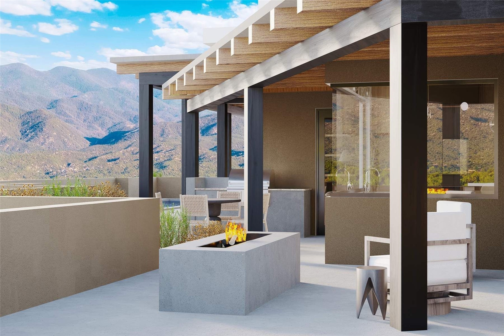
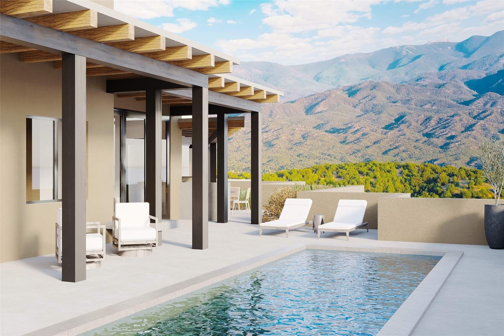
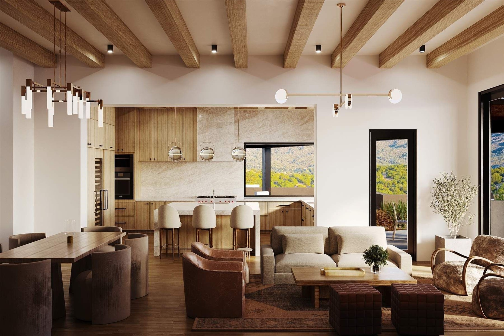
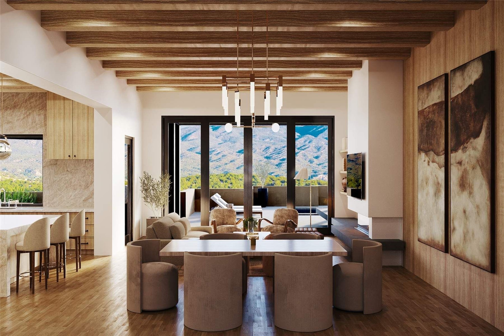
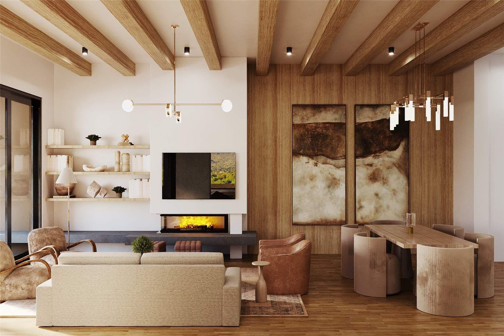
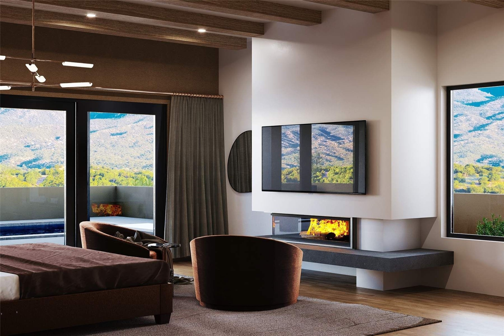
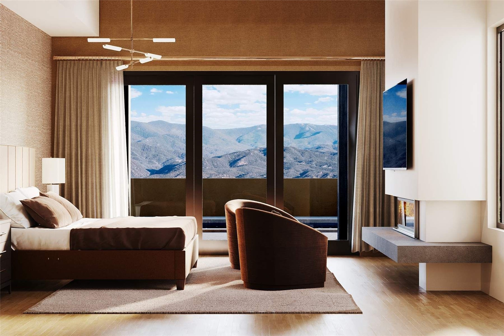
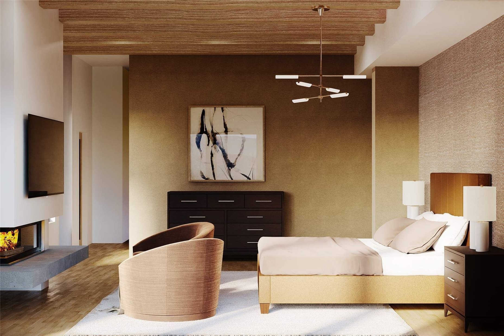
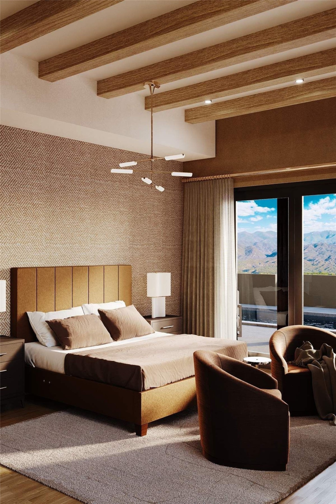
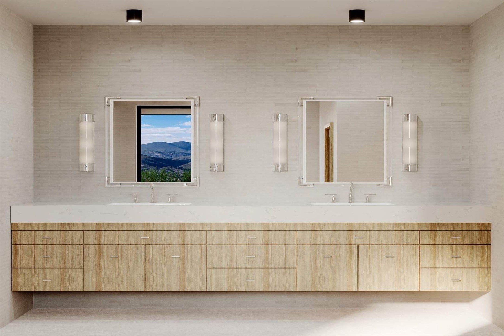
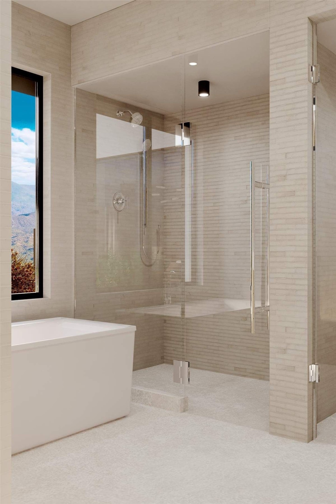
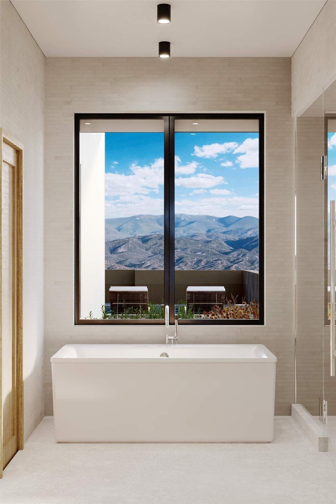
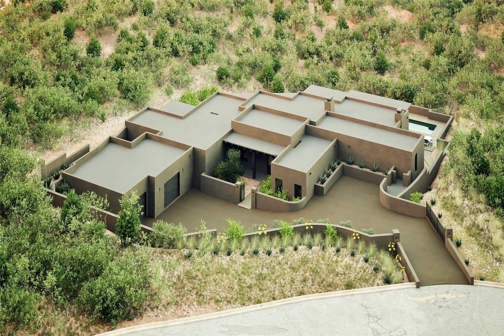
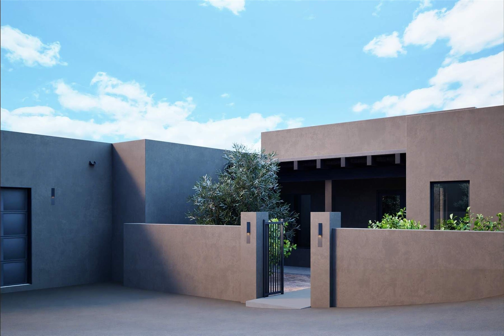
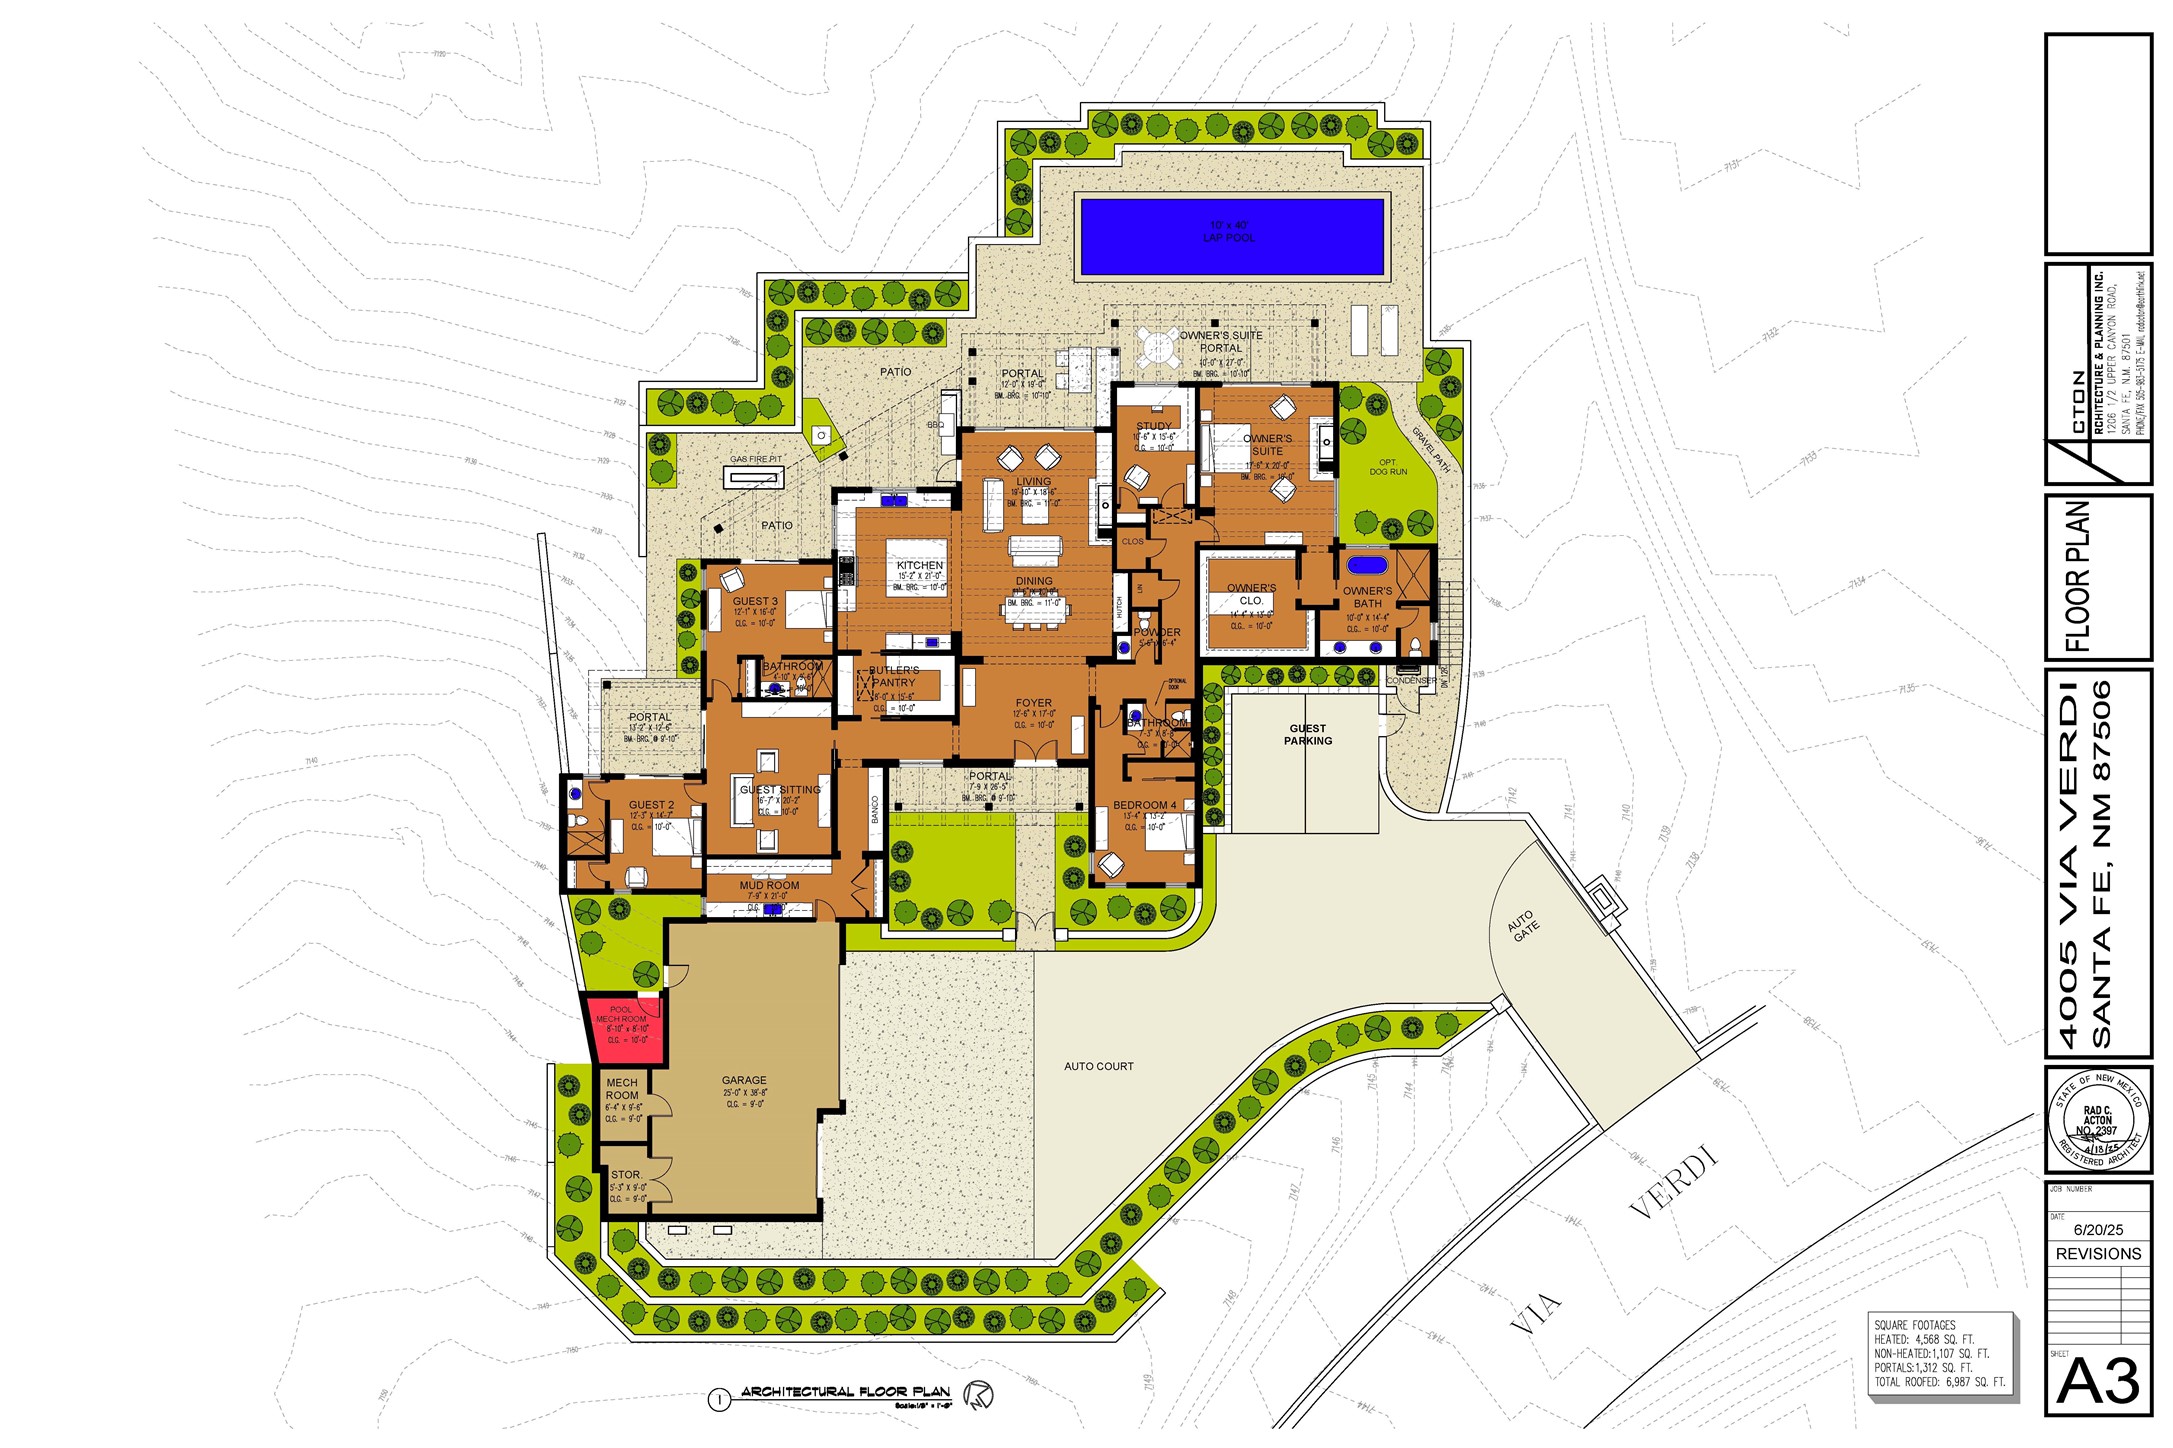
Experience the Ultimate Santa Fe lifestyle. Ready to build, with permit in hand, this To-Be-Built custom masterpiece by the award-winning Acacia Builders, excites with front row stunning views of the Sangre De Cristo Mountain. Located within the famed community of Monte Sereno, minutes to the Santa Fe Plaza and the world-renown Santa Fe Opera, this Monte Sereno home is one of the most captivating future residences in all of Santa Fe. Designed by renowned Santa Fe architect, Rad Acton, this stunning one-level home on a one-acre lot, offers an exquisite and rare four-bedroom floor plan tailored for indoor and outdoor living. The thoughtful design seamlessly flows and opens to over 1300 square feet of covered portals with a grilling station and an OPTIONAL pool, for both relaxation and the ultimate outdoor living experience. The walls of glass allow for the daily viewing of seasonal colors of the Aspen trees on the mountainside, the legendary sunsets and moonrises or step outside for stargazing under the dark skies of New Mexico. The smart design features a grand entertaining space with open dining and kitchen, a three-car garage, an office, four spacious bedroom suites and a second living room in the guest wing. The heart of the home is a gourmet kitchen with a corner window that Wows with a view! The chef in the household will be proud to host with a Wolf/Sub-Zero appliance package, a large island and full butler's pantry. The private primary retreat delights with expansive mountain views, a modern gas fireplace with concrete surround seating, and a sun-filled spa bathroom with a spacious walk-in closet. Additional exceptional features of this transitional style home with Santa Fe touches, include wood flooring, creamy plaster walls, wood beamed ceilings and multiple cozy fireplaces. With a building permit in place, the new owner can start construction quickly and save valuable time to focus on the fun of choosing colors & finishes on their dream home. All renderings are shown with furniture, art, lighting and rugs that can be purchased or modified for your lifestyle with the interior design team at Reverie3D who can offer a turn key move-in ready experience. The pool is not included in the listing price, though possible as an additional upgrade.

4
beds

5
baths

4,568 Sq.Ft. LIVING AREA

1.04 Acres lot

J.L. Forke

J.L. Forke

Features & Amenities

Interior

  • total bedrooms4
  • Total bathrooms5
  • full bathroom1
  • three quarter bathrooms3
  • half bathroom1
  • Flooring Tile, Wood
  • Fireplace Insert
  • APPLIANCES Dryer, Gas Cooktop, Disposal, Microwave, Oven, Range, Refrigerator, Water Heater
  • other interior Features Beamed Ceilings, Wet Bar, No Interior Steps

Area & Lot

  • Status For Sale
  • Living Area4,568 Sq.Ft.
  • Total Area4,568 Sq.Ft.
  • Lot Area1.04 Acres
  • MLS® ID202600446
  • TypeResidential
  • YEAR BUILT2025
  • NeighborhoodSanta Fe Estates
  • Architecture StylesContemporary, Pueblo
  • Elementary SchoolCarlos Gilbert
  • Middle SchoolMilagro
  • High SchoolSanta Fe

Exterior

  • STORIES1
  • Garage Space3.0
  • water SourcePublic
  • utilitiesElectricity Available
  • PoolNone
  • roofFlat
  • parkingAttached, Direct Access, Garage
  • HEAT TYPEHeat Pump, Natural Gas
  • AIR CONDITIONINGHeat Pump
  • sewerPublic Sewer
  • SubstructureSlab
  • Disability FeaturesNot ADA Compliant

Financial

  • Sales Price$3,975,000
  • HOA $1,875/yr
image

Schedule a Showing

We would love to show you our beautiful property. Please select your preferred date and time below. An agent will be in touch shortly to confirm your appointment.

Schedule a Showing

We would love to show you our beautiful property. Please select your preferred date and time below. An agent will be in touch shortly to confirm your appointment.

Thank you for your interest in 4005 Via Verdi, Santa Fe, NM 87506. We are reviewing your request and will be in touch shortly!

Mortgage Calculator

Estimate your monthly mortgage payment, including the principal and interest, property taxes, and HOA. Adjust the values to generate a more accurate rate.

All estimates are provided for informational purposes only. Actual amounts may vary.
$0,000 Your Payment 20 15 65
$0,000 Your Payment

Santa Fe Estates

Explore

Say Hello!

Giving our clients a curated experience is our number one goal and easing the process of buying and selling homes is our passion.

Follow Us on Instagram