57 Goodnight Trail
57 Goodnight Trail
57 Goodnight Trail
57 Goodnight Trail
57 Goodnight Trail
57 Goodnight Trail
57 Goodnight Trail
57 Goodnight Trail
57 Goodnight Trail
57 Goodnight Trail
57 Goodnight Trail
57 Goodnight Trail
57 Goodnight Trail
57 Goodnight Trail
57 Goodnight Trail
57 Goodnight Trail
57 Goodnight Trail
57 Goodnight Trail
57 Goodnight Trail
57 Goodnight Trail
57 Goodnight Trail
57 Goodnight Trail
57 Goodnight Trail
57 Goodnight Trail
57 Goodnight Trail
57 Goodnight Trail
57 Goodnight Trail
57 Goodnight Trail
57 Goodnight Trail
57 Goodnight Trail
57 Goodnight Trail
57 Goodnight Trail
57 Goodnight Trail
57 Goodnight Trail
57 Goodnight Trail
57 Goodnight Trail
57 Goodnight Trail
57 Goodnight Trail
57 Goodnight Trail
57 Goodnight Trail
57 Goodnight Trail
57 Goodnight Trail
57 Goodnight Trail
57 Goodnight Trail
SEE ALL PHOTOS
57 Goodnight Trail
57 Goodnight Trail
57 Goodnight Trail
57 Goodnight Trail
57 Goodnight Trail
57 Goodnight Trail
57 Goodnight Trail
57 Goodnight Trail
57 Goodnight Trail
57 Goodnight Trail
57 Goodnight Trail
57 Goodnight Trail
57 Goodnight Trail
57 Goodnight Trail
57 Goodnight Trail
57 Goodnight Trail
57 Goodnight Trail
57 Goodnight Trail
57 Goodnight Trail
57 Goodnight Trail
57 Goodnight Trail
57 Goodnight Trail
57 Goodnight Trail
57 Goodnight Trail
57 Goodnight Trail
57 Goodnight Trail
57 Goodnight Trail
57 Goodnight Trail
57 Goodnight Trail
57 Goodnight Trail
57 Goodnight Trail
57 Goodnight Trail
57 Goodnight Trail
57 Goodnight Trail
57 Goodnight Trail
57 Goodnight Trail
57 Goodnight Trail
57 Goodnight Trail
57 Goodnight Trail
57 Goodnight Trail
57 Goodnight Trail
57 Goodnight Trail
57 Goodnight Trail
57 Goodnight Trail
Sold

57 Goodnight Trail

57 Goodnight Trail, Santa Fe, NM 87506

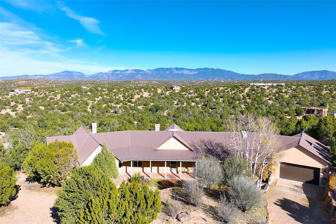
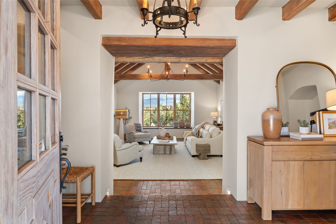
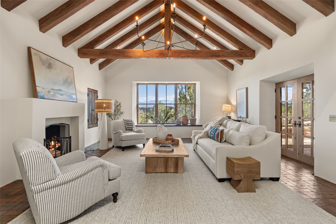
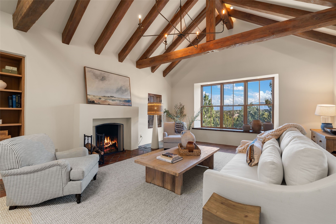
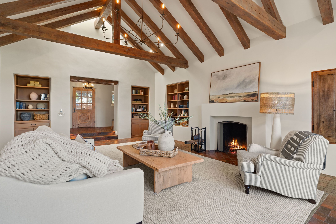
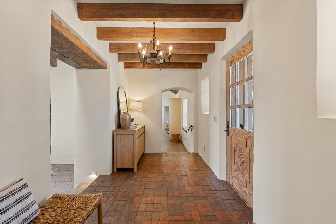
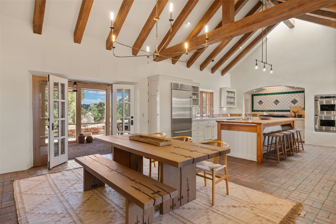
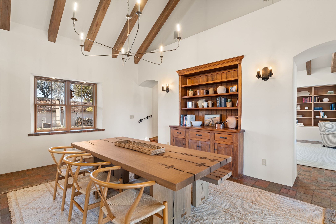
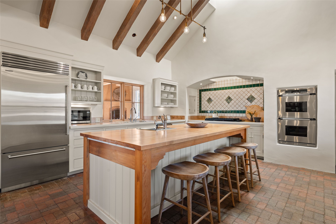
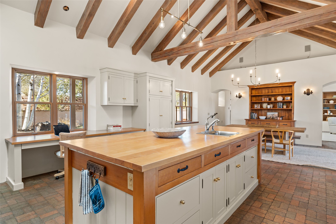
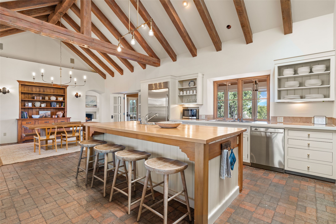
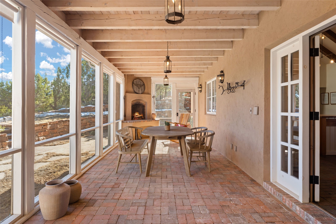
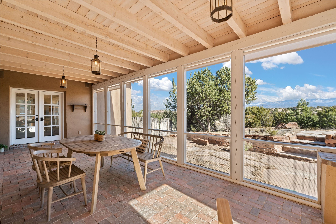
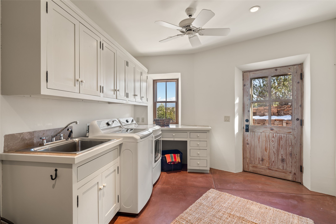
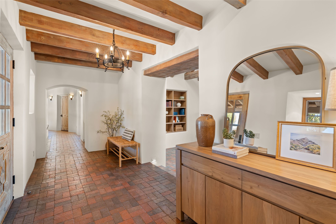
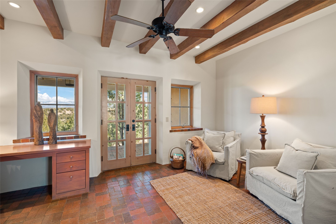
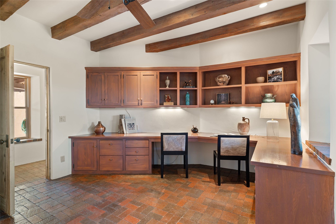
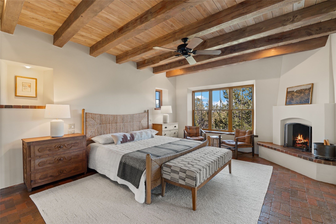
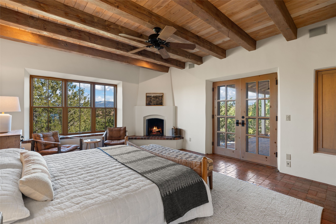
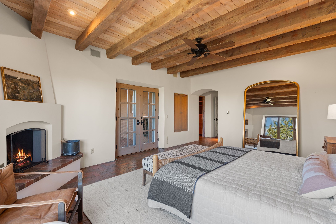
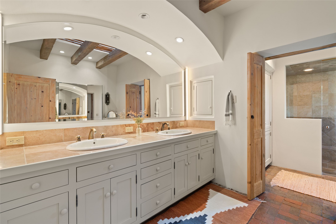
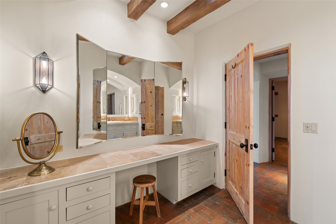
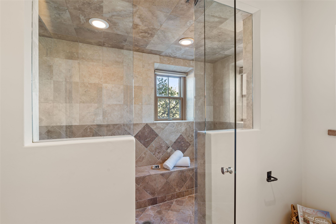
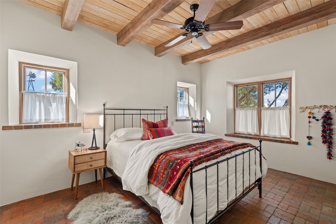
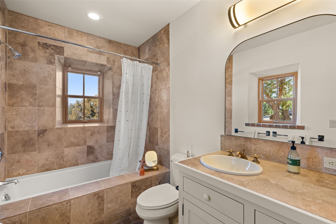
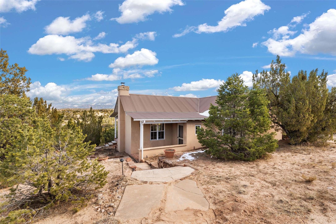
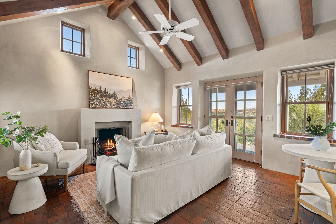
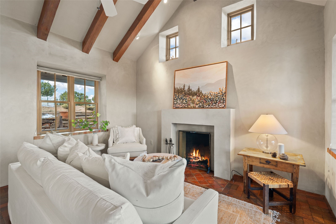
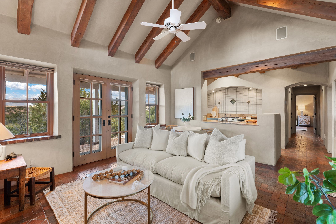
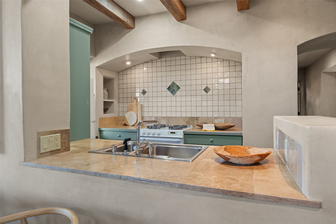
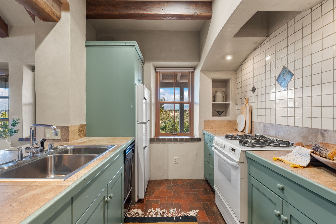
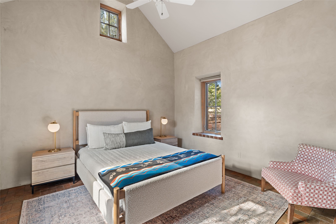
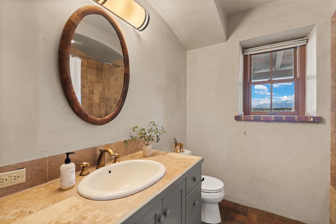
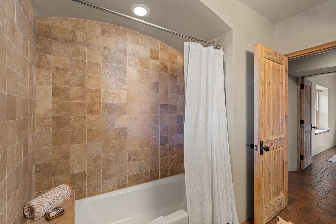
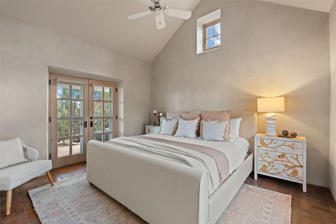
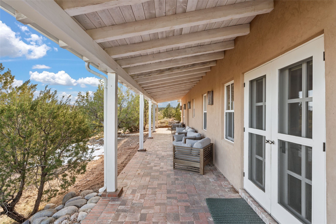
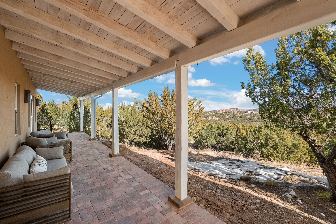
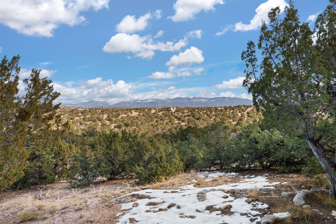
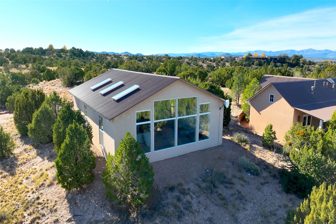
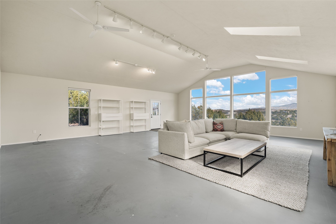
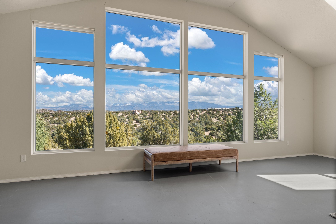
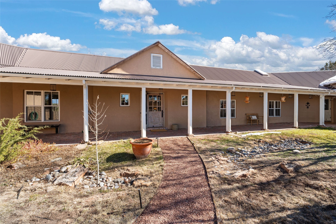
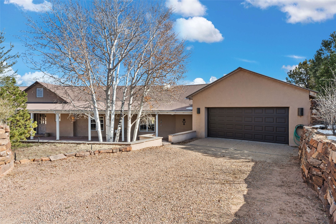
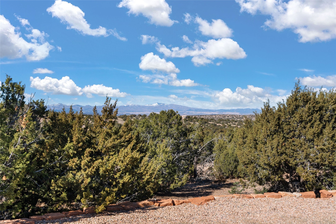
This Northern New Mexico style home perched on 13.88 acres is a true compound with a detached 1200 plus square foot art studio & an 1850 plus square foot guest house in the gated and horse friendly La Tierra Nueva subdivision. Architect, Ed Boniface, and builder Tony Ivey's outstanding attention-to-detail is seen with a pitched metal roof, Pumice-Crete construction, soaring beamed ceilings, romantic fireplaces, brick floors all being on a single-level with some interior steps. The 3,288 sq. ft. main home features 2 bedrooms, office, 2 full baths, 2 powder baths and a portal off every room. The foyer opens to the grand living room with its Sangre de Cristo mountain views, built-in cabinets, shelves, French doors, and wood burning fireplace. This opens to an entertainer's dining and kitchen with a large butcher block island with seating, a recently added Sub Zero refrigerator, 6 burner gas cooktop and double Dacor ovens. French doors lead to a screened living dining portal with a corner fireplace. A mud room/laundry room leads to the oversized two car garage with storage and workshop. The bedroom wing includes an office, an ensuite bedroom, a powder room and a separate primary suite with portal access, fireplace, walk-in closet, and an oversized double shower. The detached guest house is as beautiful as the main house with its living room, 2 bedrooms, a full bath, and a full-length rear portal perfect for enjoying the views of the mountains. A standalone 1,200 plus sq. ft. studio inspires with Sangro de Cristo views. It has celestial windows, powder bath, skylights, tall ceilings, and open space for various creative pursuits! The property has a winding driveway that leads up the hill to the welcoming Jemez Mountain views and courtyard style entry with Aspen trees. This is the Land of Enchantment estate you have been looking for and it is just over 6 miles from the Santa Fe Plaza and all the food and culture the City Different has to offer.

4
beds

6
baths

5,644 Sq.Ft. LIVING AREA

13.88 Acres lot

J.L. Forke

J.L. Forke

Features & Amenities

Interior

  • total bedrooms4
  • Total bathrooms6
  • full bathrooms2
  • three quarter bathroom1
  • half bathrooms3
  • Flooring Brick, Concrete
  • Fireplace Kiva, Wood Burning
  • APPLIANCES Dryer, Dishwasher, Gas Cooktop, Disposal, Microwave, Oven, Range, Refrigerator, Water Heater, Washer
  • other interior Features Interior Steps

Area & Lot

  • Status Sold
  • Date Sold January 30, 2025
  • Living Area5,644 Sq.Ft.
  • Total Area5,644 Sq.Ft.
  • Lot Area13.88 Acres
  • MLS® ID202404625
  • TypeResidential
  • YEAR BUILT2000
  • NeighborhoodLa Tierra Nueva
  • Architecture StylesNorthern New Mexico, One Story
  • Elementary SchoolGonzales
  • Middle SchoolGonzales
  • High SchoolSanta Fe

Exterior

  • STORIES1
  • Garage Space2.0
  • water SourcePrivate, Well
  • utilitiesElectricity Available
  • roofMetal
  • parkingAttached, Direct Access, Garage
  • HEAT TYPEFireplace(s), Radiant Floor
  • AIR CONDITIONINGOther, See Remarks
  • sewerSeptic Tank
  • Disability FeaturesNot ADA Compliant
  • security FeaturesDead Bolt(s), Security Gate, Security Guard

Financial

  • Price Upon Request
View Virtual Tour

La Tierra Nueva

Offers equally if not more expansive lots with opulent architectural craftsmanship, ample trails for hiking, biking, and horses.

Explore

Say Hello!

Giving our clients a curated experience is our number one goal and easing the process of buying and selling homes is our passion.

Follow Us on Instagram