Leave a Message

Thank you for your message. We will be in touch with you shortly.

6331 Gannett Dr NE
6331 Gannett Dr NE
6331 Gannett Dr NE
6331 Gannett Dr NE
6331 Gannett Dr NE
6331 Gannett Dr NE
6331 Gannett Dr NE
6331 Gannett Dr NE
6331 Gannett Dr NE
6331 Gannett Dr NE
6331 Gannett Dr NE
6331 Gannett Dr NE
6331 Gannett Dr NE
6331 Gannett Dr NE
6331 Gannett Dr NE
6331 Gannett Dr NE
6331 Gannett Dr NE
6331 Gannett Dr NE
6331 Gannett Dr NE
6331 Gannett Dr NE
6331 Gannett Dr NE
6331 Gannett Dr NE
6331 Gannett Dr NE
6331 Gannett Dr NE
6331 Gannett Dr NE
6331 Gannett Dr NE
6331 Gannett Dr NE
6331 Gannett Dr NE
6331 Gannett Dr NE
6331 Gannett Dr NE
6331 Gannett Dr NE
6331 Gannett Dr NE
6331 Gannett Dr NE
SEE ALL PHOTOS
6331 Gannett Dr NE
6331 Gannett Dr NE
6331 Gannett Dr NE
6331 Gannett Dr NE
6331 Gannett Dr NE
6331 Gannett Dr NE
6331 Gannett Dr NE
6331 Gannett Dr NE
6331 Gannett Dr NE
6331 Gannett Dr NE
6331 Gannett Dr NE
6331 Gannett Dr NE
6331 Gannett Dr NE
6331 Gannett Dr NE
6331 Gannett Dr NE
6331 Gannett Dr NE
6331 Gannett Dr NE
6331 Gannett Dr NE
6331 Gannett Dr NE
6331 Gannett Dr NE
6331 Gannett Dr NE
6331 Gannett Dr NE
6331 Gannett Dr NE
6331 Gannett Dr NE
6331 Gannett Dr NE
6331 Gannett Dr NE
6331 Gannett Dr NE
6331 Gannett Dr NE
6331 Gannett Dr NE
6331 Gannett Dr NE
6331 Gannett Dr NE
6331 Gannett Dr NE
6331 Gannett Dr NE
Courtesy of The Agency Santa Fe
For Sale

6331 Gannett Dr NE

6331 Gannett Dr NE, Rio Rancho, NM 87144

$325,000
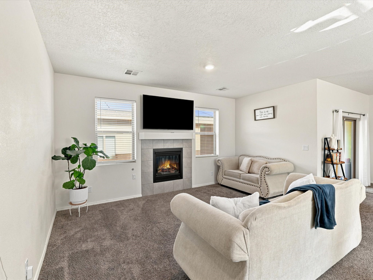
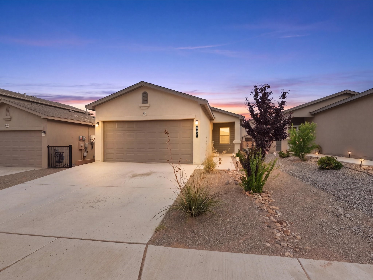
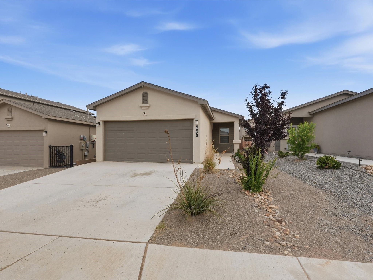
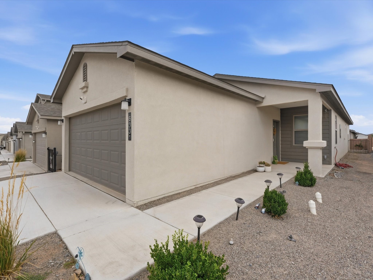
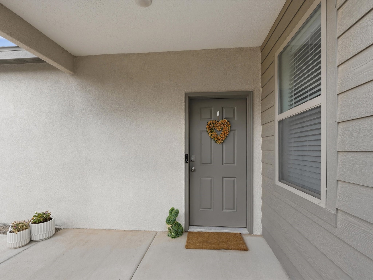
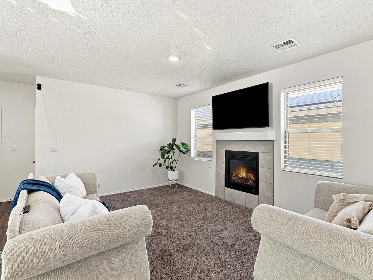
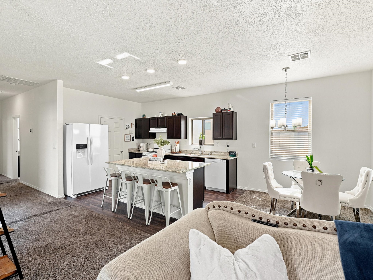
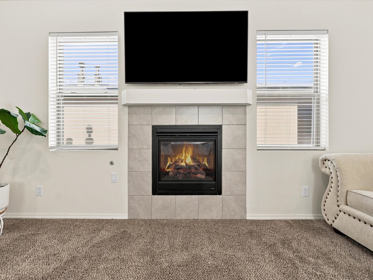
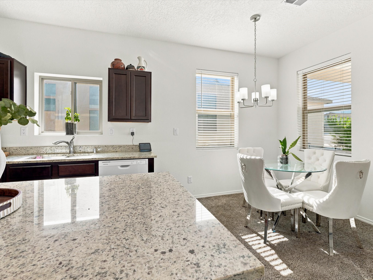
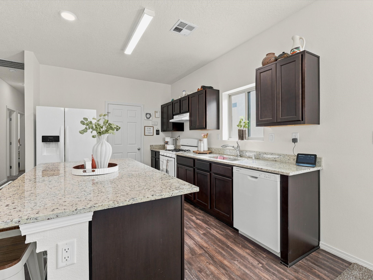
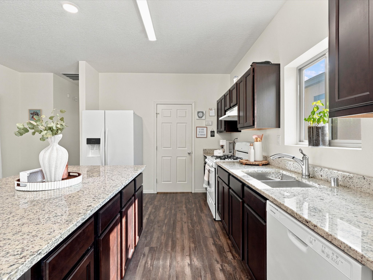
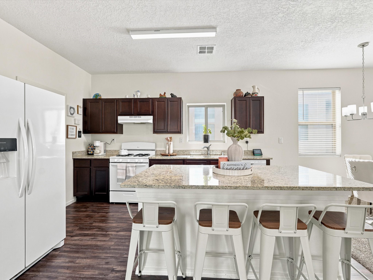
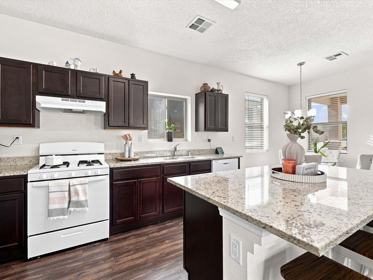
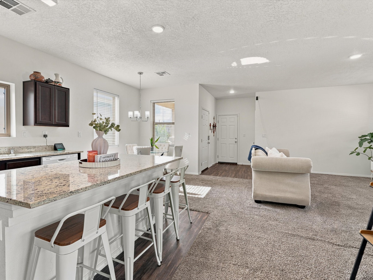
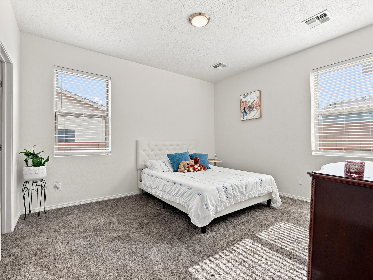
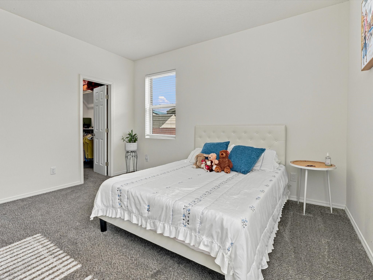
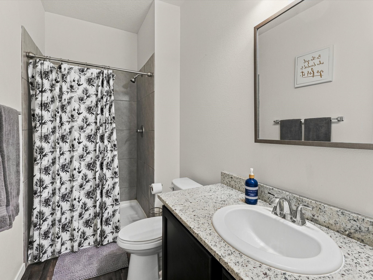
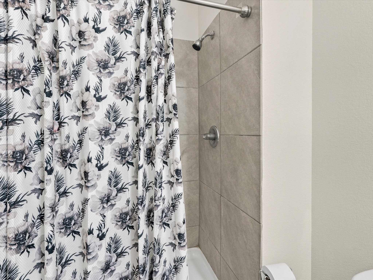
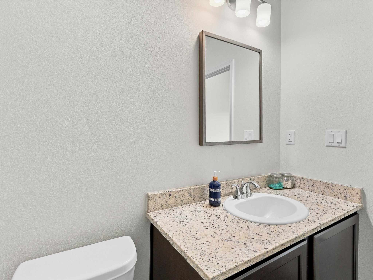
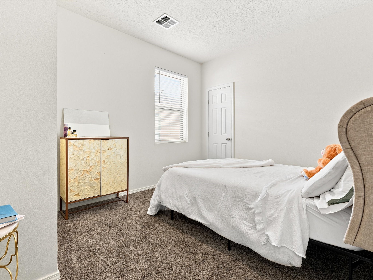
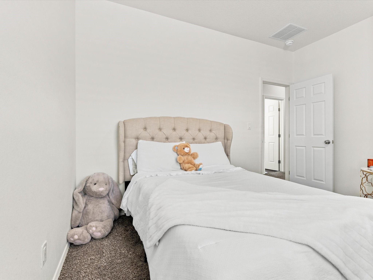
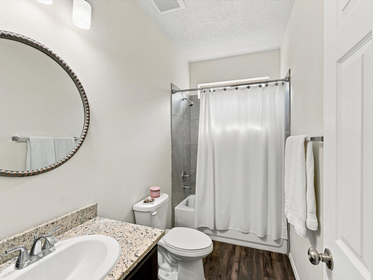
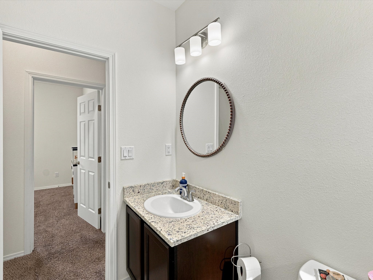
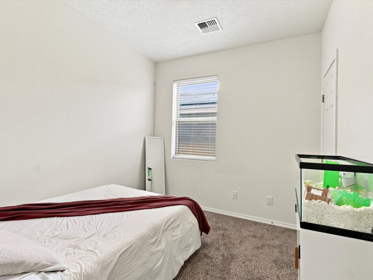
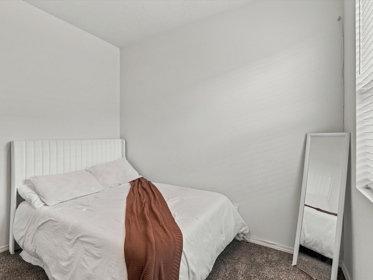
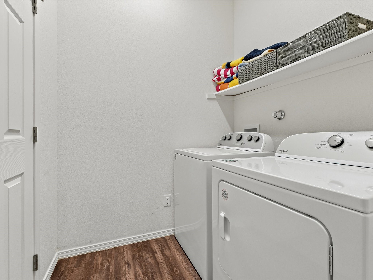
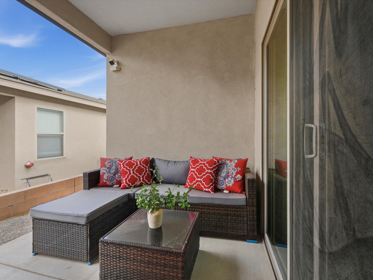
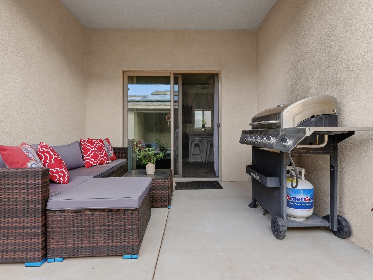
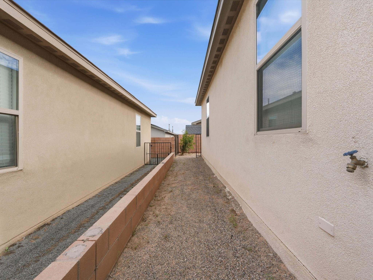
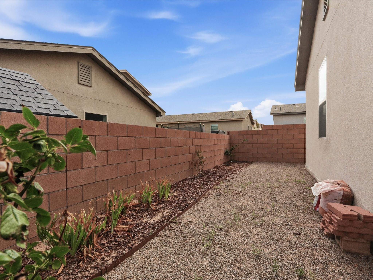
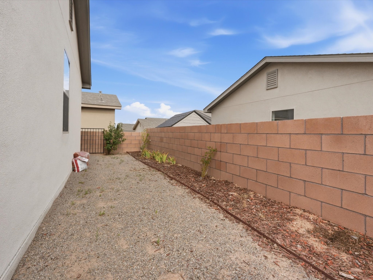
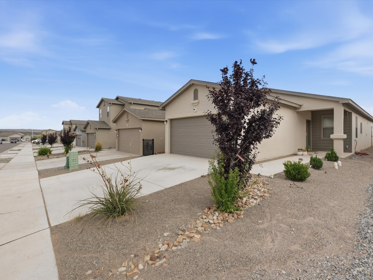
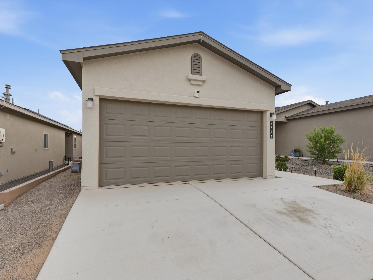
***Preferred lender is willing to give 1.25% of the loan amount towards buyers CLOSING COSTS.*** Nearly new and completely turn-key without the new-construction wait list. Built in 2023 by Twilight Homes, this 1,359-square-foot home delivers effortless single-level living in Mountain Hawk. Inside, an open floor plan features durable hard-surface flooring, direct natural light, and a central living space anchored by a natural gas fireplace. The kitchen is paired with a convenient walk-in pantry, and the laundry room sits just off the kitchen. All major appliances convey with the sale, including the gas range, dishwasher, refrigerator, washer, and dryer. Three bedrooms provide versatile space for a home office, guest room, or hobbies, while the bathrooms feature clean tile accents. Stay comfortable in every season thanks to central refrigerated air conditioning, gas heating, and energy-efficient double-pane windows. Step outside to a covered back patio and low-maintenance xeriscaped yard, fully enclosed by a concrete block wall for privacy. An attached two-car garage and concrete driveway offer secure parking and extra utility storage space. Enjoy low neighborhood dues and a location near Mountain View Middle School and V. Sue Cleveland High School, with quick access to Highway 550 and I-25 for an easy commute.

3
beds

2
baths

1,359 Sq.Ft. LIVING AREA

3,833 Sq.Ft. lot

Nalini Sosa

Nalini Sosa

Kenny Crowley

Kenny Crowley

Features & Amenities

Interior

  • total bedrooms3
  • Total bathrooms2
  • full bathroom1
  • three quarter bathroom1
  • Flooring Carpet, Laminate
  • Fireplace Gas
  • APPLIANCES Dryer, Dishwasher, Gas Cooktop, Refrigerator, Washer
  • other interior Features No Interior Steps

Area & Lot

  • Status For Sale
  • Living Area1,359 Sq.Ft.
  • Total Area1,359 Sq.Ft.
  • Lot Area3,833 Sq.Ft.
  • MLS® ID202603226
  • TypeResidential
  • YEAR BUILT2023
  • Architecture StylesRanch
  • Elementary SchoolSandia Vista Elementary School
  • Middle SchoolMountain View Middle School
  • High SchoolV. Sue Cleveland High School

Exterior

  • STORIES1
  • Garage Space2.0
  • water SourcePublic
  • utilitiesElectricity Available
  • roofShingle
  • parkingAttached, Garage
  • HEAT TYPEForced Air
  • AIR CONDITIONINGCentral Air, Refrigerated
  • sewerPublic Sewer
  • Disability FeaturesNot ADA Compliant
  • security FeaturesSurveillance System

Financial

  • Sales Price$325,000
  • Real Estate Tax $3,751/yr
  • HOA $30/mo
  • Zoning R-1, 2, 3, 4, 5, 6
image

Schedule a Showing

We would love to show you our beautiful property. Please select your preferred date and time below. An agent will be in touch shortly to confirm your appointment.

Schedule a Showing

We would love to show you our beautiful property. Please select your preferred date and time below. An agent will be in touch shortly to confirm your appointment.

Thank you for your interest in 6331 Gannett Dr NE, Rio Rancho, NM 87144. We are reviewing your request and will be in touch shortly!

Mortgage Calculator

Estimate your monthly mortgage payment, including the principal and interest, property taxes, and HOA. Adjust the values to generate a more accurate rate.

All estimates are provided for informational purposes only. Actual amounts may vary.
$0,000 Your Payment 20 15 65
$0,000 Your Payment

Say Hello!

Giving our clients a curated experience is our number one goal and easing the process of buying and selling homes is our passion.

Follow Us on Instagram