Leave a Message

Thank you for your message. We will be in touch with you shortly.

1547 Escondida Court
SEE ALL PHOTOS
1547 Escondida Court
Courtesy of Barker Realty, LLC
Sold

1547 Escondida Court

1547 Escondida Court, Santa Fe, NM 87507

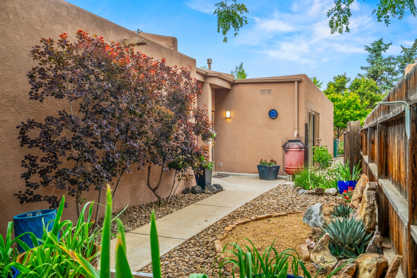
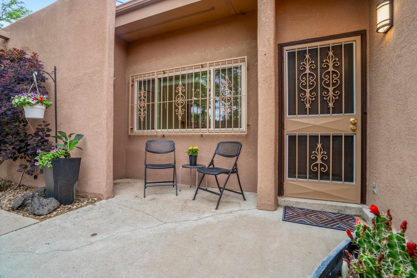
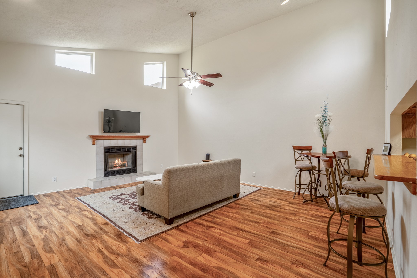
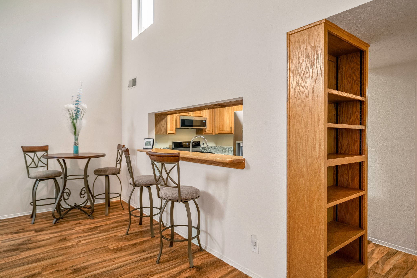
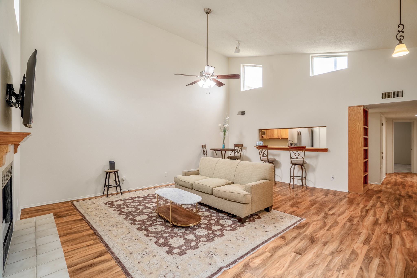
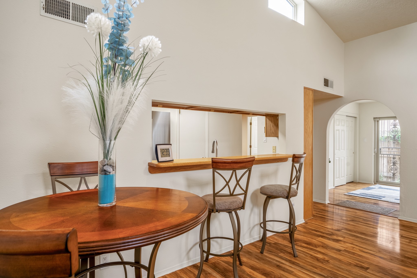
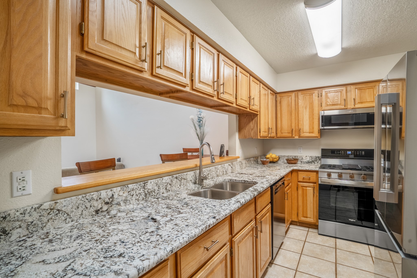
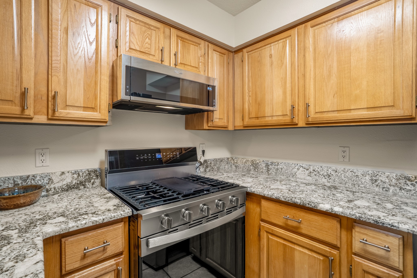
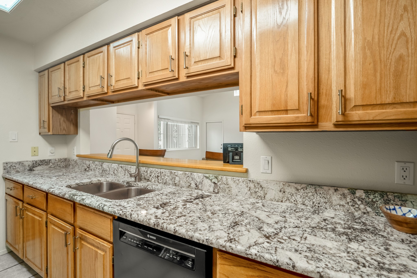
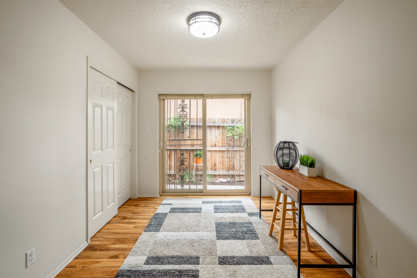
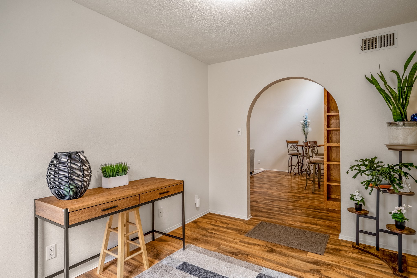
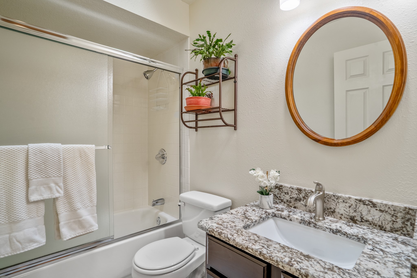
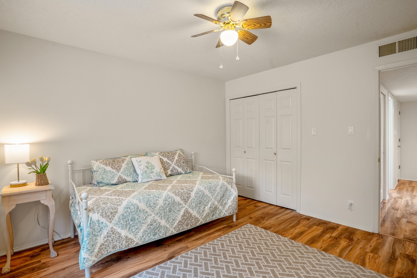
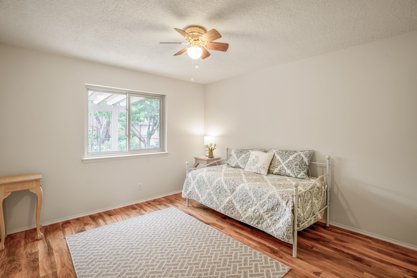
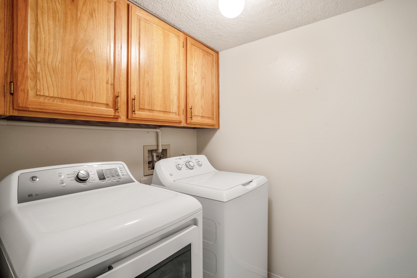
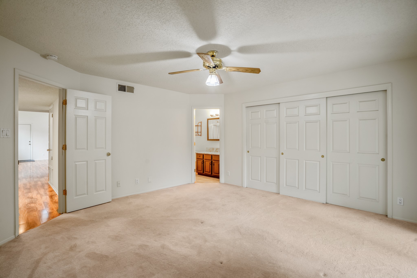
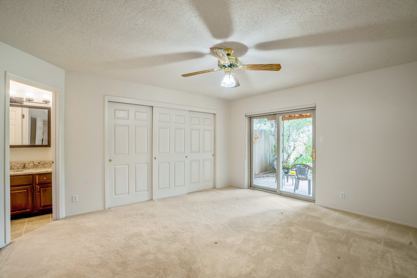
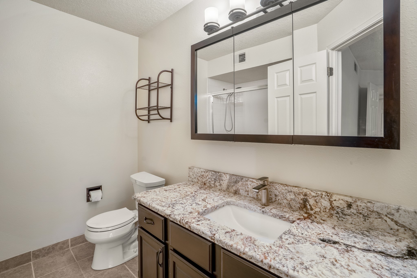
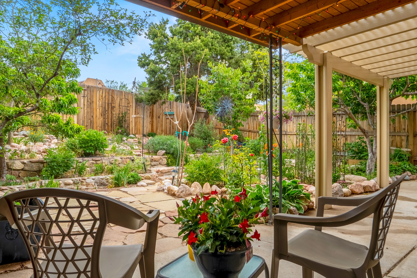
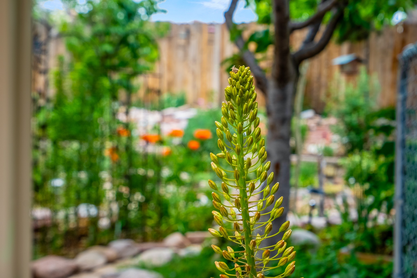
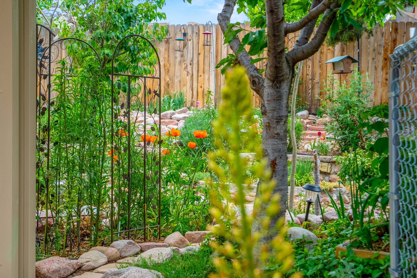
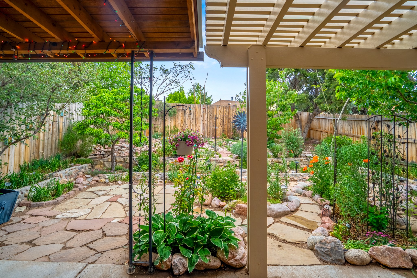
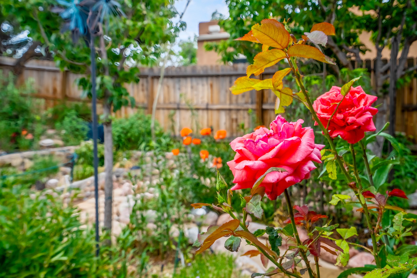
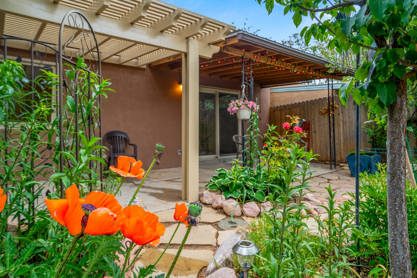
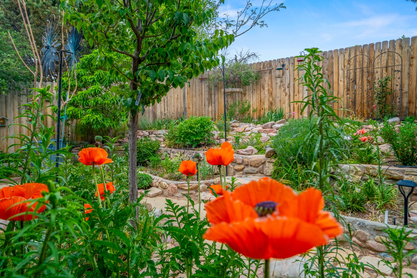
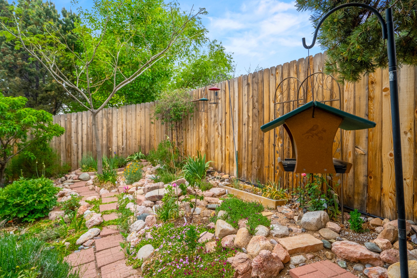
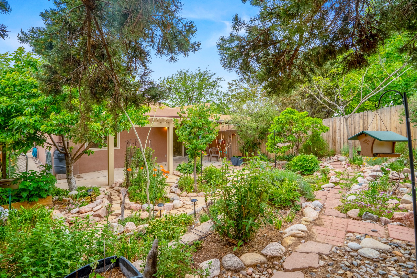
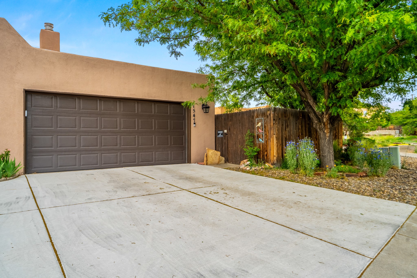
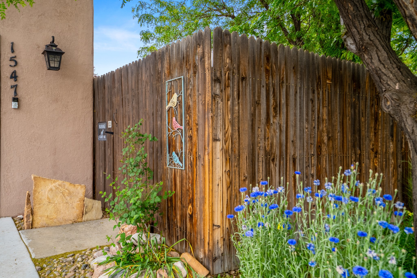
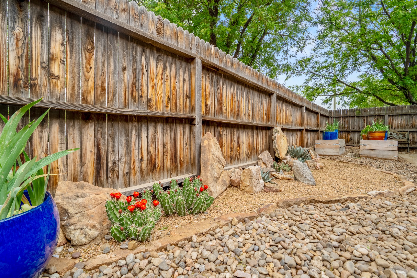
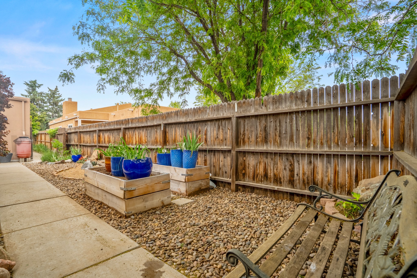
Tucked away on a centrally located cul-de-sac in the desirable La Resolana community, this charming 2-bedroom, 2-bathroom home offers approximately 1,276 square feet of comfort and style--plus a dedicated office that could easily be converted into a third bedroom and a spacious 2-car garage. The beautifully landscaped property features exquisite gardens, multiple mature trees, and a private cedar wood-fenced yard with a pergola and patio, perfect for peaceful outdoor living and entertaining. Inside, you'll find a light-filled open layout with fresh paint, granite countertops in both the kitchen and updated bathroom vanities, updated appliances, and new energy-efficient windows added in 2024. Additional improvements include a replaced flat portion of the roof (2021), central air cooling, offering both comfort and practicality. Additional highlights include seller-provided building plans and unbeatable convenience with easy access to nearby parks, major shopping centers, and the internationally acclaimed Meow Wolf. Don't miss this rare opportunity to own a lovingly maintained home with lush landscaping and exceptional curb appeal in one of Santa Fe's most central and established neighborhoods.

2
beds

2
baths

1,276 Sq.Ft. LIVING AREA

5,052.96 Sq.Ft. lot

Nalini Sosa

Nalini Sosa

Features & Amenities

Interior

  • total bedrooms2
  • Total bathrooms2
  • full bathrooms2
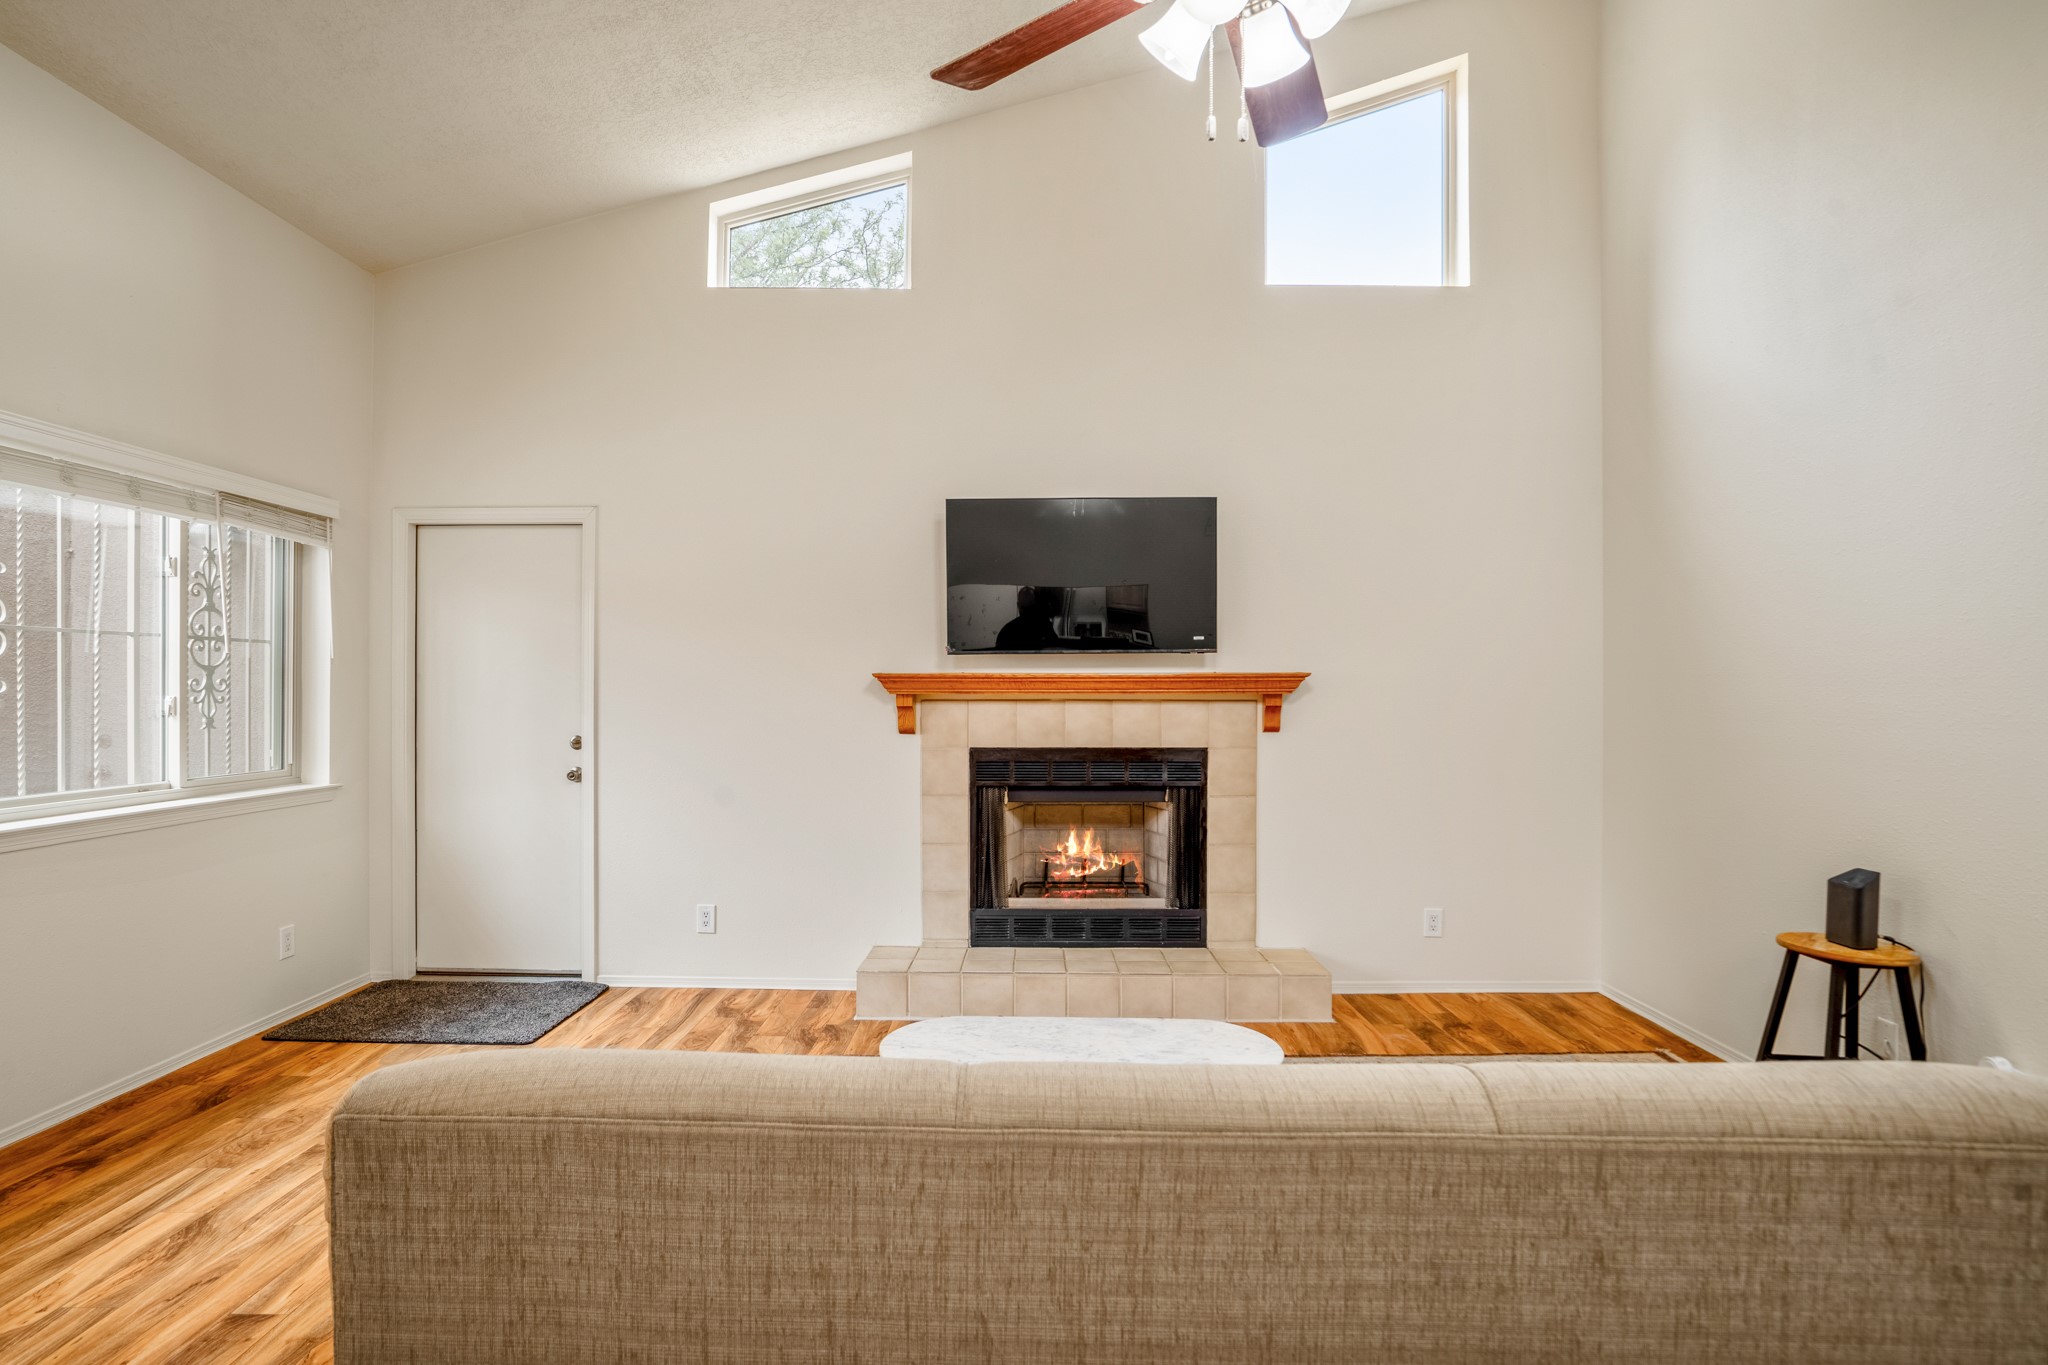
  • Fireplace Wood Burning
  • APPLIANCES Dryer, Dishwasher, Disposal, Gas Water Heater, Microwave, Oven, Range, Refrigerator, Washer
  • other interior Features No Interior Steps

Area & Lot

  • Status Sold
  • Date Sold July 18, 2025
  • Living Area1,276 Sq.Ft.
  • Total Area1,276 Sq.Ft.
  • Lot Area5,052.96 Sq.Ft.
  • MLS® ID202502343
  • TypeResidential
  • YEAR BUILT1990
  • NeighborhoodSouthwest Santa Fe
  • Architecture StylesPueblo
  • Elementary SchoolKearney
  • Middle SchoolMilagro
  • High SchoolSanta Fe

Exterior

  • STORIES1
  • Garage Space2.0
  • water SourcePublic
  • utilitiesElectricity Available
  • roofFlat
  • parkingAttached, Direct Access, Garage
  • HEAT TYPEForced Air
  • AIR CONDITIONINGCentral Air, Refrigerated
  • sewerPublic Sewer
  • Disability FeaturesNot ADA Compliant
  • security FeaturesSurveillance System

Financial

  • Price Upon Request

Southwest Santa Fe

Community & Convenience

Explore

Say Hello!

Giving our clients a curated experience is our number one goal and easing the process of buying and selling homes is our passion.

Follow Us on Instagram