Leave a Message

Thank you for your message. We will be in touch with you shortly.

45 Bosquecillo
45 Bosquecillo
45 Bosquecillo
45 Bosquecillo
45 Bosquecillo
45 Bosquecillo
45 Bosquecillo
45 Bosquecillo
45 Bosquecillo
45 Bosquecillo
45 Bosquecillo
45 Bosquecillo
45 Bosquecillo
45 Bosquecillo
45 Bosquecillo
45 Bosquecillo
45 Bosquecillo
45 Bosquecillo
45 Bosquecillo
45 Bosquecillo
45 Bosquecillo
45 Bosquecillo
45 Bosquecillo
45 Bosquecillo
45 Bosquecillo
45 Bosquecillo
45 Bosquecillo
45 Bosquecillo
45 Bosquecillo
SEE ALL PHOTOS
45 Bosquecillo
45 Bosquecillo
45 Bosquecillo
45 Bosquecillo
45 Bosquecillo
45 Bosquecillo
45 Bosquecillo
45 Bosquecillo
45 Bosquecillo
45 Bosquecillo
45 Bosquecillo
45 Bosquecillo
45 Bosquecillo
45 Bosquecillo
45 Bosquecillo
45 Bosquecillo
45 Bosquecillo
45 Bosquecillo
45 Bosquecillo
45 Bosquecillo
45 Bosquecillo
45 Bosquecillo
45 Bosquecillo
45 Bosquecillo
45 Bosquecillo
45 Bosquecillo
45 Bosquecillo
45 Bosquecillo
45 Bosquecillo
Sold

45 Bosquecillo

45 Bosquecillo, Santa Fe, NM 87508

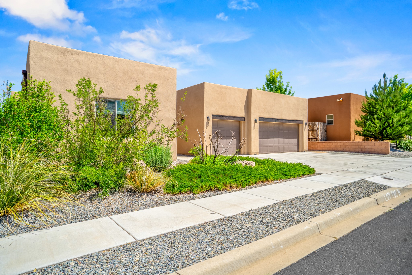
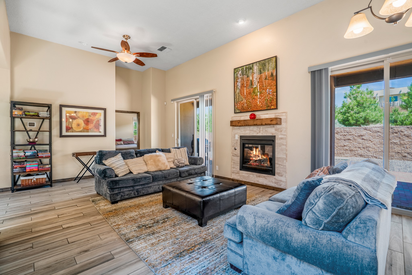
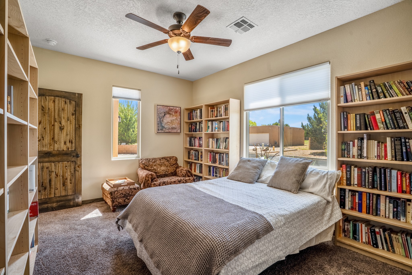
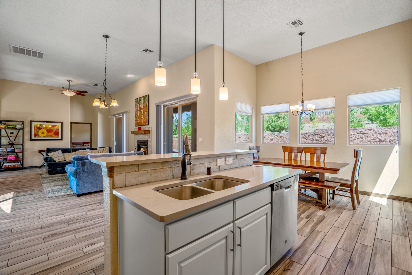
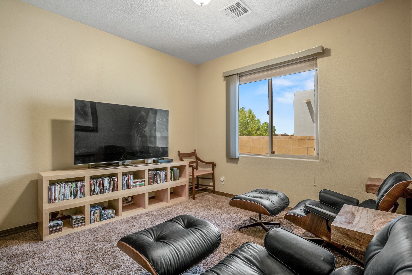
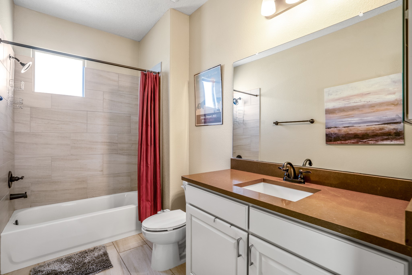
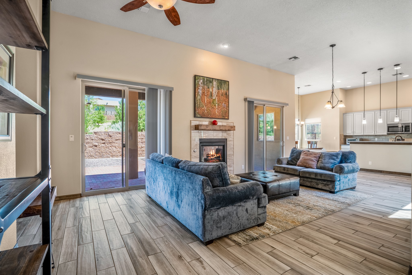
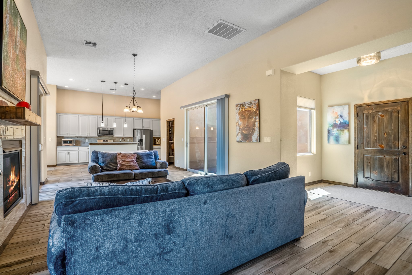
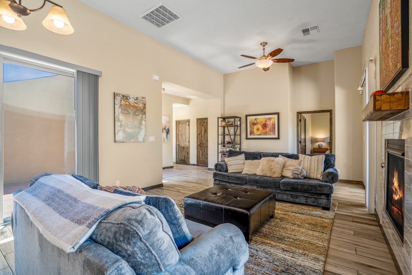
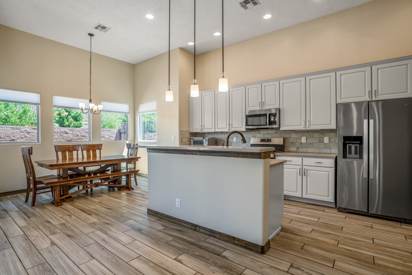
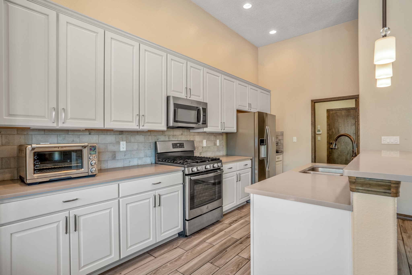
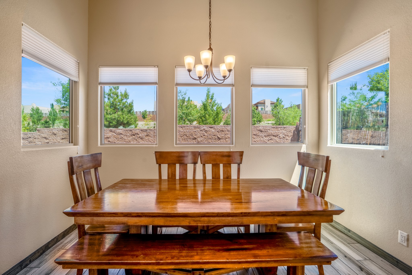
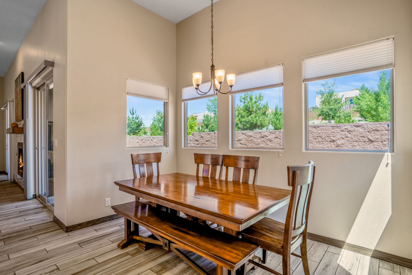
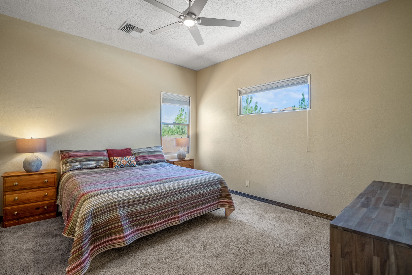
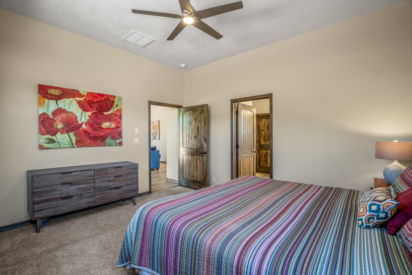
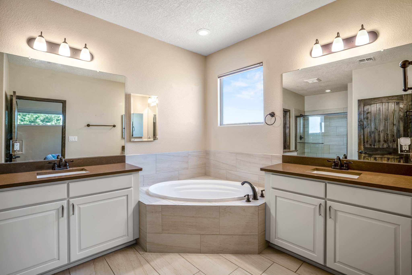
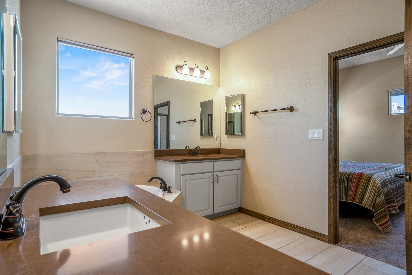
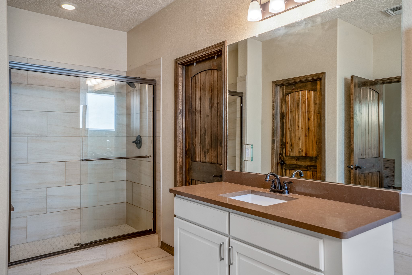
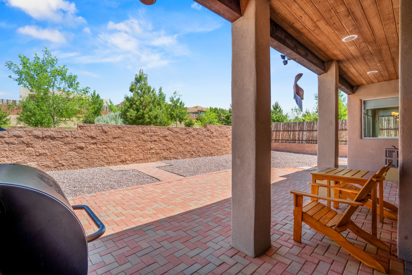
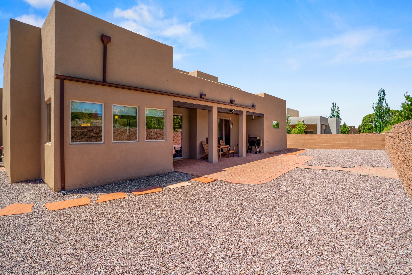
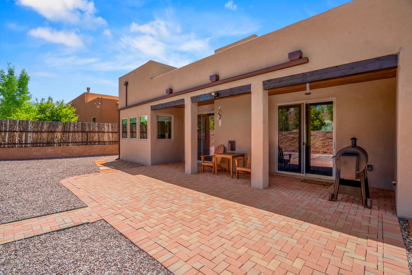
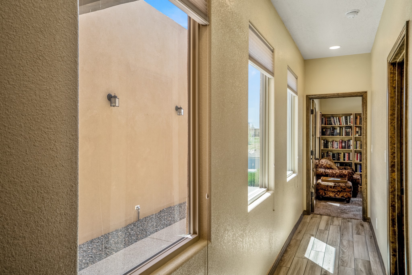
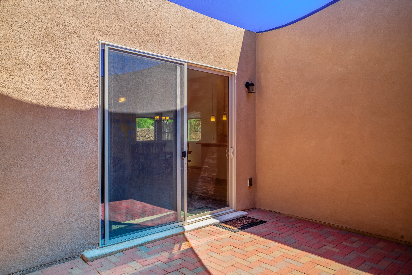
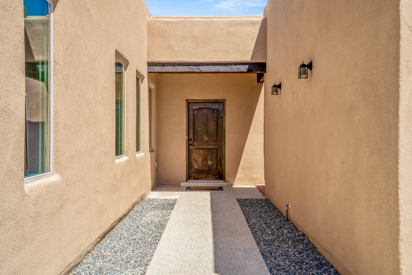
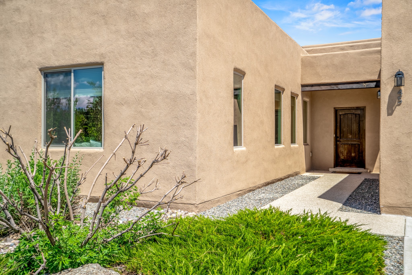
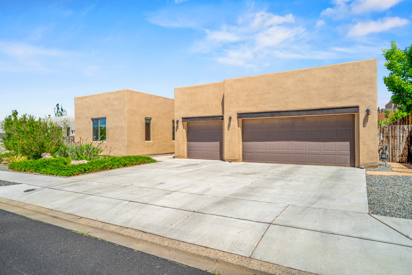
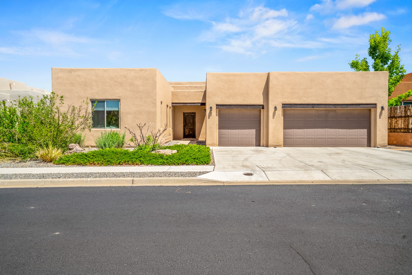
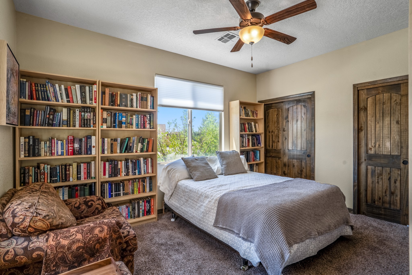
READY TO MOVE IN! Experience modern living in this beautiful La Pradera home! An open floor plan with high ceilings welcomes you into a space designed for comfort and style. The stunning kitchen, complete with a walk-in pantry, white cabinetry, granite countertops, and stainless steel appliances, is the true heart of the home, flowing effortlessly into the living and dining areas. Relax by the sleek gas fireplace or enjoy the refrigerated air on warm summer nights. Another bonus is the Kinetico water softener system. This home offers multiple outdoor spaces, including a charming interior courtyard. The primary suite is your private retreat with a luxurious bath featuring a separate tub and shower, plus a large walk-in closet. The three-car garage includes a durable epoxy floor, and the private backyard backs up to open space, offering the perfect setting for entertaining. This is a home you won't want to miss!

3
beds

2
baths

1,885 Sq.Ft. LIVING AREA

6,804 Sq.Ft. lot

Robert  Delano

Robert Delano

Features & Amenities

Interior

  • total bedrooms3
  • Total bathrooms2
  • full bathrooms2
  • Flooring Tile
  • Fireplace Gas
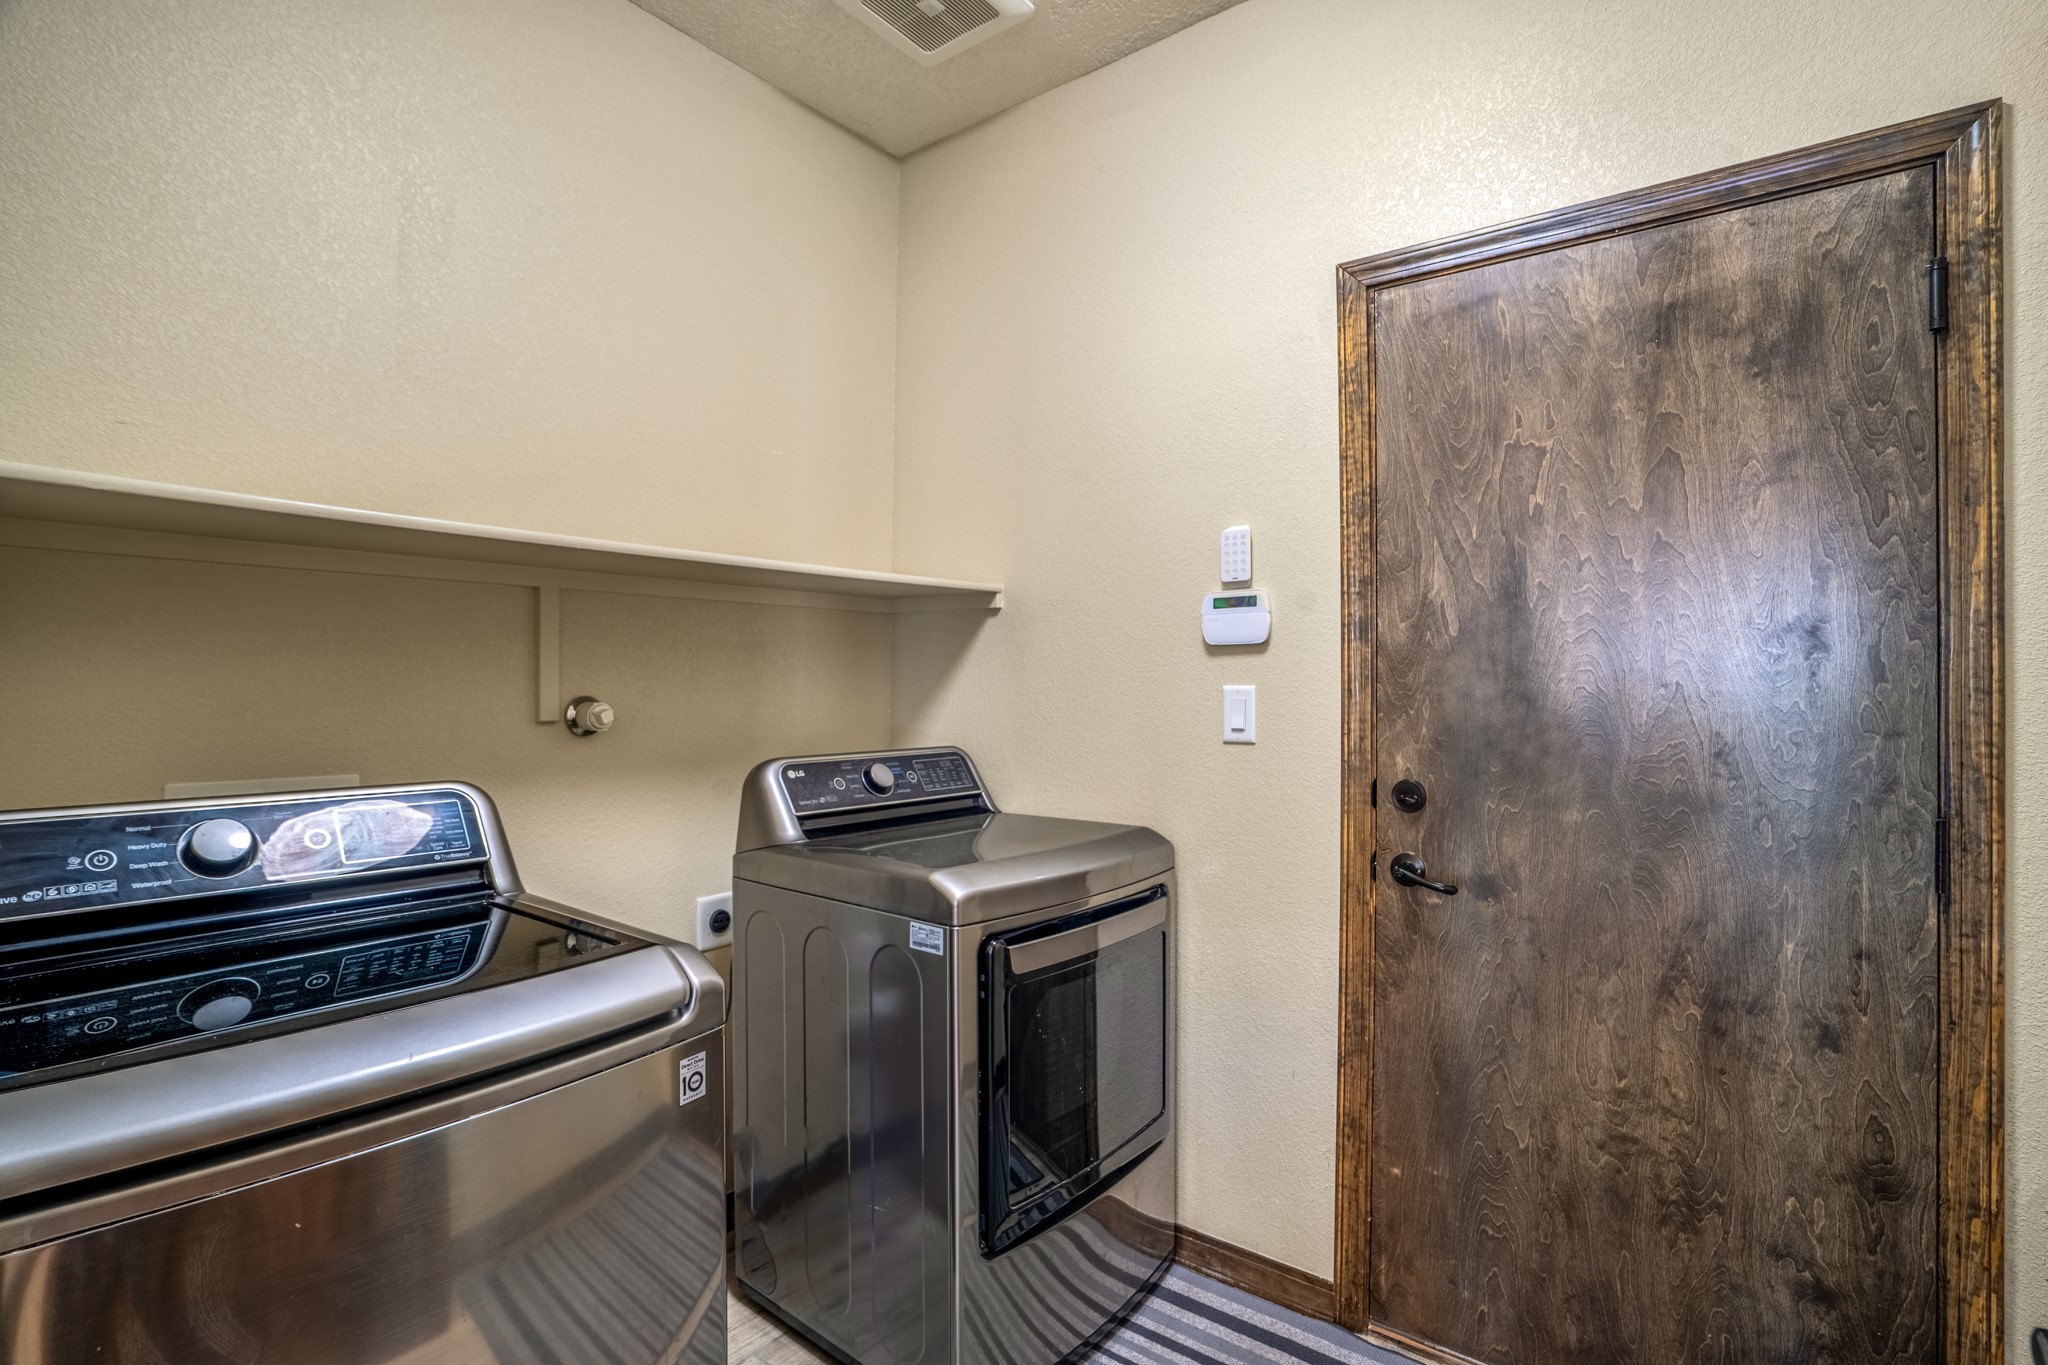
  • APPLIANCES Dryer, Dishwasher, Gas Cooktop, Disposal, Microwave, Oven, Range, Refrigerator, Water Softener, Washer
  • other interior Features No Interior Steps

Area & Lot

  • Status Sold
  • Date Sold October 9, 2025
  • Living Area1,885 Sq.Ft.
  • Total Area1,885 Sq.Ft.
  • Lot Area6,804 Sq.Ft.
  • MLS® ID202502546
  • TypeResidential
  • YEAR BUILT2019
  • NeighborhoodSouthwest Santa Fe
  • Architecture StylesPueblo, One Story
  • Elementary SchoolAmy Biehl Community
  • Middle SchoolMilagro
  • High SchoolSanta Fe

Exterior

  • STORIES1
  • Garage Space3.0
  • water SourcePublic
  • utilitiesElectricity Available
  • roofFlat, Tar/Gravel
  • parkingAttached, Direct Access, Garage
  • HEAT TYPEForced Air, Natural Gas
  • AIR CONDITIONINGCentral Air, Refrigerated
  • sewerCommunity/Coop Sewer
  • SubstructureSlab
  • Disability FeaturesNot ADA Compliant

Financial

  • Price Upon Request
View Virtual Tour

Southwest Santa Fe

Community & Convenience

Explore

Say Hello!

Giving our clients a curated experience is our number one goal and easing the process of buying and selling homes is our passion.

Follow Us on Instagram